
House and flat refurbishment builders working in Haringey.
Bayocorp supports Haringey projects in areas such as Muswell Hill, Crouch End, Hornsey, Tottenham and Wood Green. We help clients move from an early idea to a clearer scope, cost plan and construction sequence.
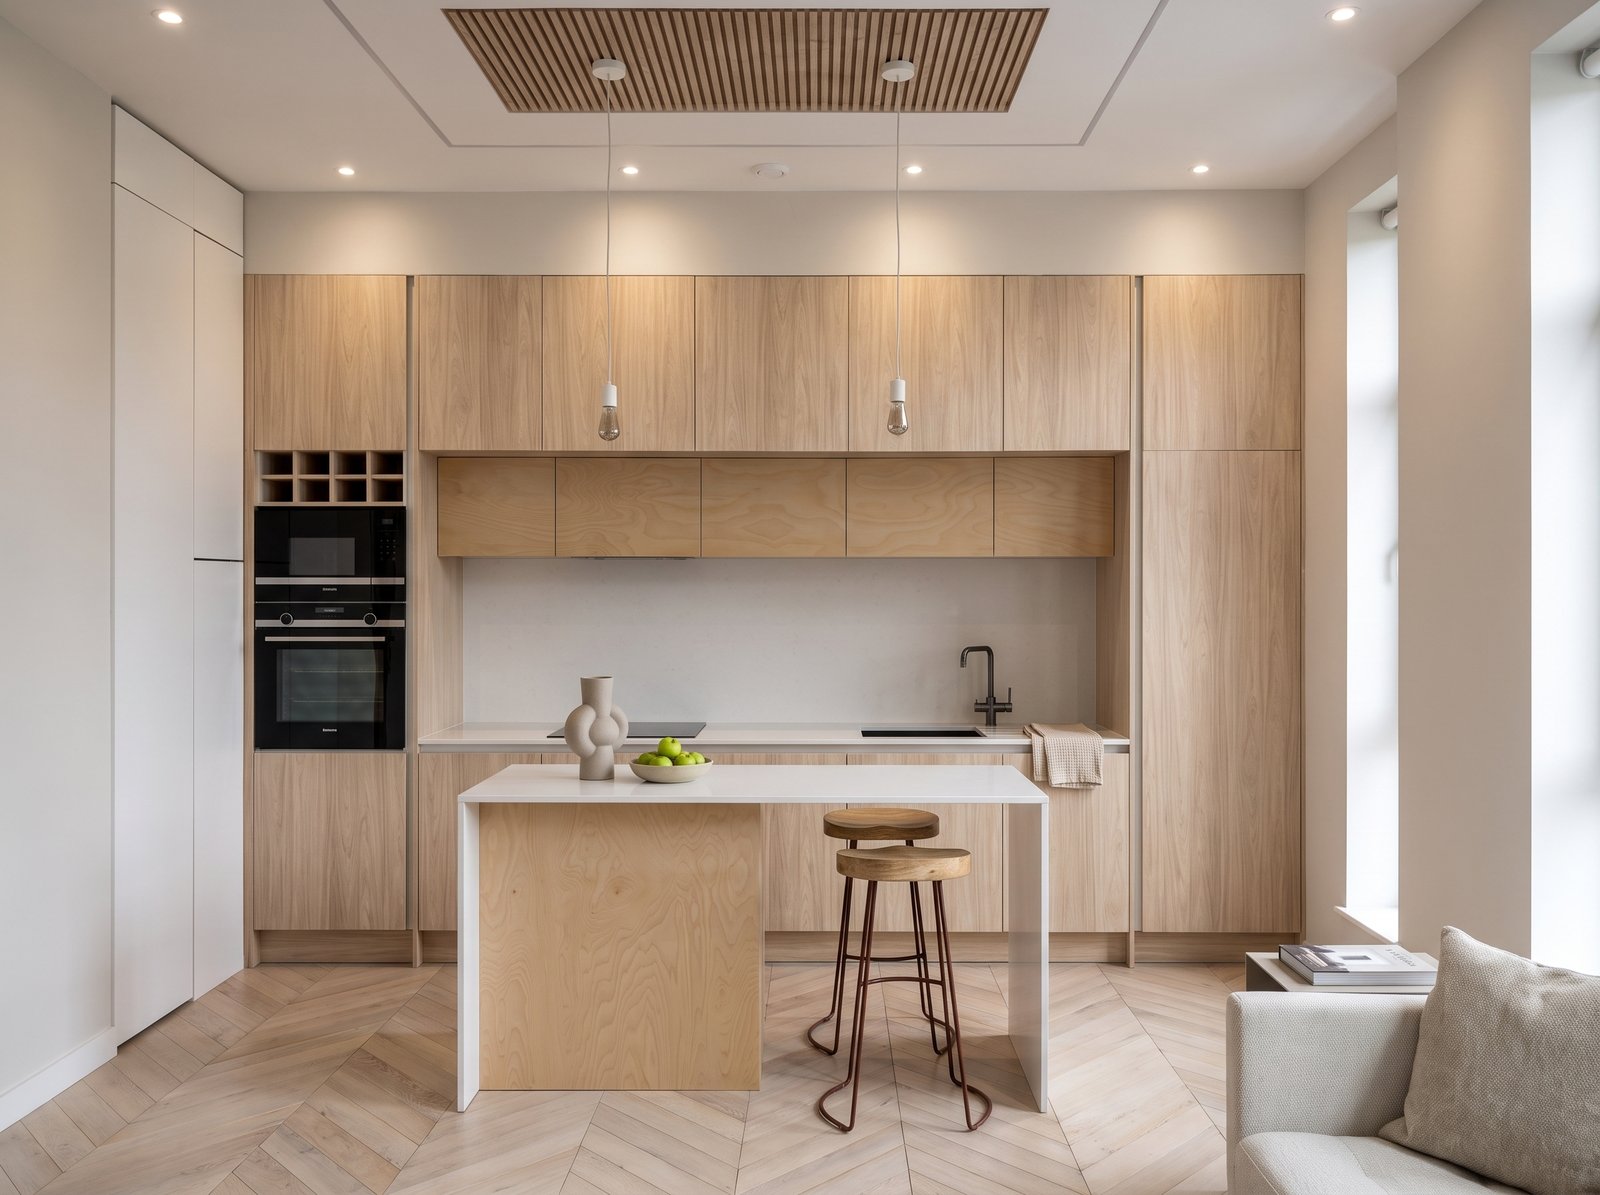
A practical construction route for Haringey properties.
When a project includes older services, tight access, leasehold flats, structural alterations or several trades working in sequence, the risk sits in the gaps between decisions. Bayocorp reduces that risk through better front-end planning and clearer communication.
We can support Haringey house refurbishments, flat refurbishments, extensions, fit-outs, pre-purchase appraisals and construction administration for smaller firms, coordinating London Borough of Haringey building control and planning requirements where they apply.
- Refurbishment and renovation across Haringey
- Cost planning before the project reaches site
- Mechanical and electrical (M&E), finishes and handover coordination
- Higher-Risk Building (HRB) awareness for suitable managed-building works
What The Work Actually Involves
Most Haringey projects fall into one of two building types, and each brings its own problems. Victorian and Edwardian terraces around Crouch End, Muswell Hill and Hornsey typically have solid brick construction, lath and plaster ceilings, shared party walls, and rear additions built up in stages by previous owners without paperwork to match. Opening up a wall or floor here often reveals something the drawings do not show, which is why we open up early rather than late.
Further towards Tottenham and Wood Green, a large share of the stock is ex-local authority or post-war, meaning concrete construction, shared risers, communal stairwells and, on the taller blocks, Higher-Risk Building considerations that change how work is scoped and signed off. Access on these estates usually runs through a managing agent, with its own consent process, working hours and lift-booking rules that sit alongside anything Haringey Council requires.
Access itself is a recurring issue across the borough. Many Victorian terraces have no rear access at all, so materials go through the house or over a party wall with agreement, and street parking suspensions or scaffold licences need arranging with the council well before a skip or scaffold arrives. On estate blocks, delivery windows and noise restrictions are usually fixed by the managing agent rather than negotiable. We build these constraints into the programme from the first site visit rather than discovering them once work has started.
- Party wall agreements for rear extensions and loft conversions in terraced streets
- Managing agent and freeholder consent for structural work in flats and ex-local authority blocks
- Scaffold licences and parking suspensions arranged with Haringey Council where access requires it
- Opening-up surveys before pricing, so hidden alterations and services are found before, not during, the works
How A Project Runs
The first conversation is usually about what someone wants the property to do, not what it should cost. From there we visit the site, look at what's actually there against what the seller or previous owner has said, and start putting together a scope of works that describes the job in enough detail that a fixed price can be built against it, rather than a rough estimate that moves once work begins.
The cost plan follows the scope, item by item, so it's clear what each part of the job is for and where the money is going. Planning applications, building control notifications and any managing agent or freeholder consents are submitted in parallel where possible, since sequencing them one after another is one of the more common causes of delay on Haringey projects specifically, given how many properties need more than one type of sign-off.
Once work is on site, valuations are carried out at agreed stages so payments track actual progress rather than a fixed calendar, and any variations, a changed specification, an unforeseen structural issue, additional M&E work, are priced and agreed before they're carried out, not after. Handover includes documentation for building control completion, any warranties on installed systems, and whatever the managing agent or freeholder needs to close their side of the file.
Who This Suits
This approach suits homeowners taking on a period terrace in Crouch End, Muswell Hill or Hornsey who want the structural and heritage constraints understood before committing to a design. It suits landlords and leaseholders in Tottenham or Wood Green flats who need a licence to alter handled properly alongside building control, and it suits buyers who want a property assessed for renovation potential before they exchange, rather than after.
It does not suit someone who wants a single trade booked for a weekend job, or a quote compared purely on the lowest number without a scope behind it. It's also not the right fit for anyone unwilling to engage with a managing agent's consent process where a lease requires it, since that step cannot be skipped to save time, only planned for properly.
Working across Haringey's mix of period terraces and estate stock.
Haringey covers a genuinely mixed housing stock, from Victorian terraces and conservation areas around Crouch End, Muswell Hill and the Highgate borders, to ex-local authority blocks and post-war stock further towards Tottenham and Wood Green. That means the planning and building control picture varies significantly depending on exactly where in the borough a property sits, and what worked on one street may need a completely different approach two streets over.
Leasehold flats in managed blocks add another layer, since Haringey Council's own planning requirements sit alongside whatever consent a managing agent or freeholder requires before work can begin.
- Conservation areas around Crouch End and Muswell Hill mean heritage-led planning decisions
- Ex-local authority and estate properties often have their own managing-agent consent process
- Property type varies significantly across the borough, changing what's achievable street by street
- Structural alterations in flats usually need both building control and freeholder sign-off
A practical route through a Haringey project.
Property-Specific Review
We start by establishing exactly what applies to your specific property, conservation status, listed building considerations, or managing agent rules, rather than assuming borough-wide answers that don't hold up street to street.
Approvals Handled Directly
Planning applications, building control notifications and any managing agent consents are handled directly by us, run in parallel wherever possible to keep the programme moving.
Scope Lock & Trade Coordination
Specification is finalised and mechanical, electrical and finishing trades are sequenced and coordinated so the project runs to a clear, agreed programme.
Delivery & Handover
Hands-on site management, weekly updates and full handover documentation suited to whichever part of Haringey your project sits in.
Indicative costs for Haringey projects.
Haringey's mixed housing stock means costs vary by property type more than in some neighbouring boroughs, from period terrace refurbishments to flat refurbishments in managed blocks.
These are indicative starting points based on comparable Bayocorp projects. A fixed price follows a site visit, survey and full scope review.
Haringey refurbishment questions we hear often.
Does planning permission depend on where in Haringey I am?
Yes, significantly. Conservation areas around Crouch End and Muswell Hill mean heritage-led planning decisions, while ex-local authority stock further towards Tottenham and Wood Green often follows a different process entirely. We confirm what applies to your specific property first.
Do I need managing agent consent for a flat refurbishment?
If your flat sits within a managed block or ex-local authority estate, yes, structural alterations usually need both building control sign-off and separate consent from the freeholder or managing agent, which we coordinate alongside any Haringey Council requirements.
How long does a typical Haringey refurbishment take?
A full kitchen or bathroom refurbishment typically takes three to six weeks, while a full house refurbishment usually runs four to six months, depending on the scope of structural work and how many trades need to be coordinated.
Does Bayocorp work across all of Haringey, or just specific areas?
We work right across the borough, from Crouch End and Muswell Hill through to Wood Green and Tottenham, adjusting our approach to whichever planning and building type applies to your specific street.
Do I need a party wall agreement for a rear extension in Crouch End?
Almost certainly, if the extension or excavation is close to or built against a neighbour's boundary, which is typical on Crouch End's terraced streets. The agreement needs to be in place before work starts near the shared wall or foundation. We identify which neighbours are affected during the survey stage and manage the notices as part of the scope.
What's involved in getting a licence to alter for a Haringey ex-local authority flat?
The freeholder or managing agent will want drawings, a structural method statement where walls are affected, and confirmation of building control involvement before granting consent. This runs alongside, not instead of, any Haringey Council building control notification. We prepare the documents and submit both in parallel to avoid one holding up the other.
Can I convert my loft in a Muswell Hill conservation area?
Often yes, but the roof form, dormer style and materials will be assessed against the conservation area's character rather than judged on the extension alone. Some roof shapes that are straightforward elsewhere need a different approach here. We check the specific street and property against the conservation area guidance before any design work begins.
Why do quotes for similar-looking houses in Haringey vary so much?
Two terraces that look alike on the street can have completely different party wall situations, service runs, or unrecorded past alterations once opened up. A quote based on a site visit and opening-up survey reflects that; one based on photographs or a quick look round does not. That gap is usually where the final number changes later.
What survey should I get before buying a property to renovate in Haringey?
A building survey rather than a basic valuation report, ideally combined with a conversation about what you intend to do to the property afterwards. Given how much the building type and consent requirements shift across the borough, a survey that flags structural condition without considering your renovation plans will miss the things that matter most to your budget.
Haringey refurbishment pages.
House Refurbishment North London
For Haringey houses needing full renovation, extensions, layout changes or finish upgrades.
Open page →Flat Refurbishment North London
For Haringey apartments and leasehold flats needing a managed construction plan.
Open page →Construction Back-Office Support
Commercial and administrative help for construction businesses that need support behind the site team.
Open service →