
Extensions and refurbishment for Palmers Green period homes.
Bayocorp supports refurbishment work across Palmers Green, Southgate, Winchmore Hill and the wider Enfield area, working on houses, flats and extensions where planning, cost control and finish quality matter.
Getting 1930s Palmers Green homes right.
Palmers Green's 1930s houses, flats and conversions - part of the London Borough of Enfield - often need full refurbishment, from kitchens and bathrooms to structural changes and extensions, alongside careful coordination around neighbouring properties.
Bayocorp helps clients turn broad ideas into buildable scopes, with clearer allowance, procurement and programme decisions before site work accelerates.
- House and flat refurbishments in Palmers Green
- Extensions and layout change experience
- North London cost planning and scope review
- Linked coverage across Enfield and Southgate
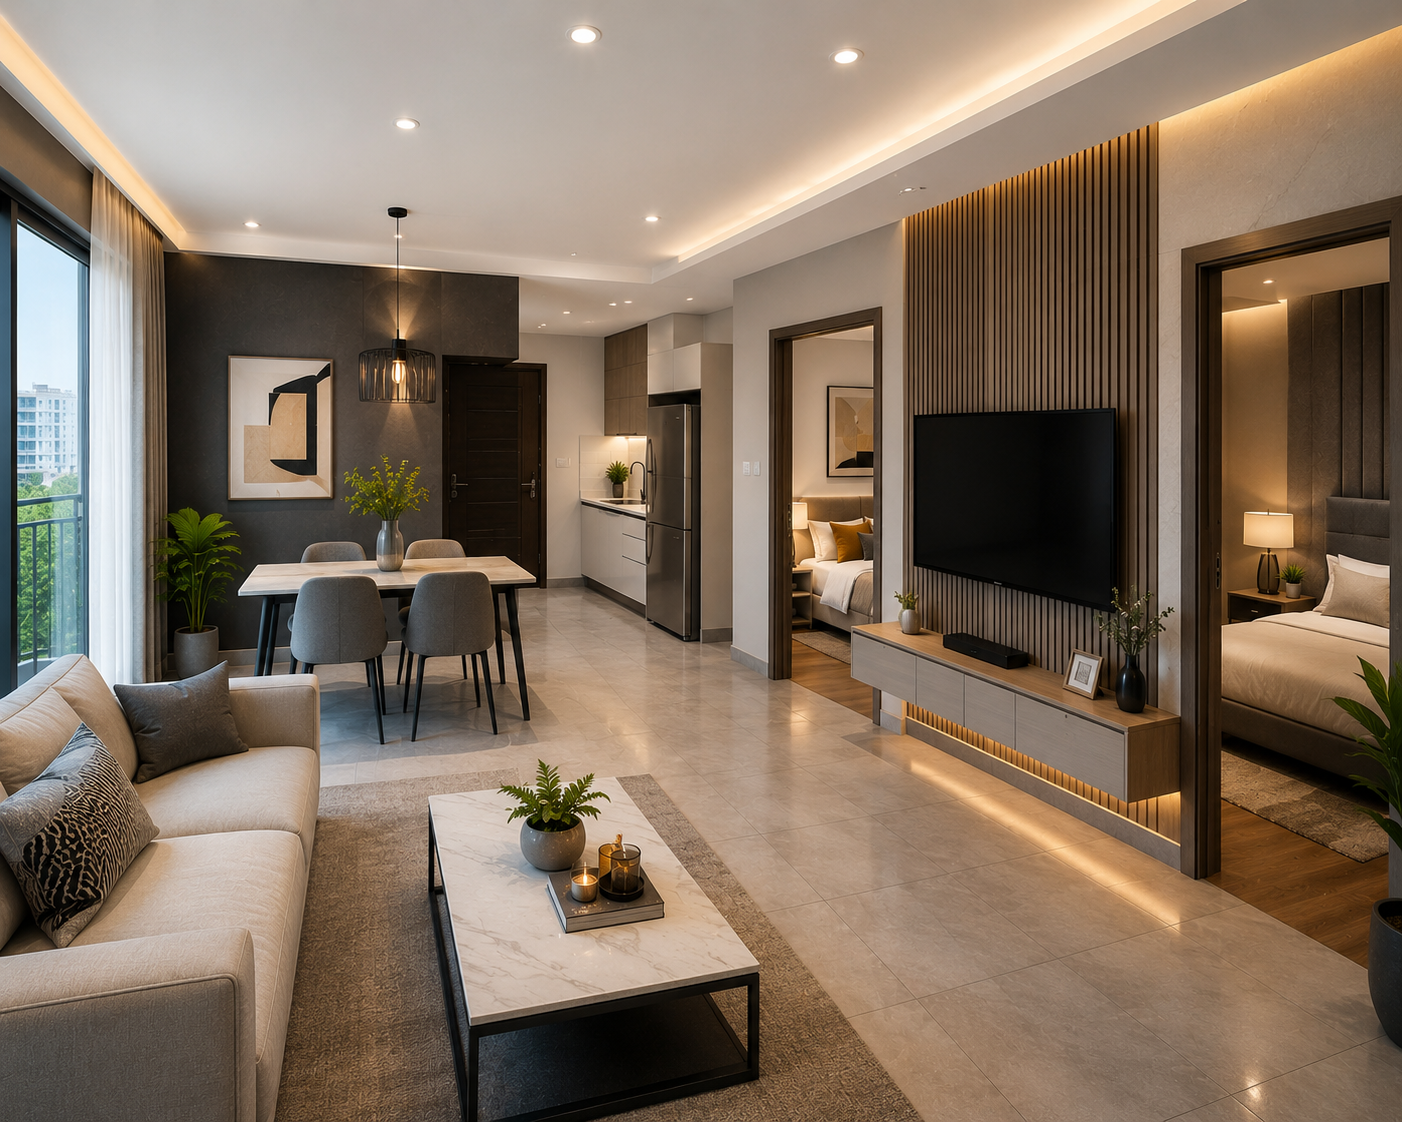
What refurbishment work in Palmers Green actually involves
Palmers Green's housing is dominated by 1930s bay-fronted semis and detached houses, many with the pebble-dash render, cavity brick walls and suspended timber ground floors typical of Metroland-era construction, alongside pockets of art deco character around Fox Lane and the wider Broomfield Park conservation area. Cavity walls from this period are narrower than modern equivalents, which affects how insulation upgrades and new openings are specified.
A recurring issue is previous extensions bolted onto the original structure in the 1960s, 70s or 80s without matching floor levels, insulation standards or foundation depth to the house they were added to. Opening these up during a further renovation regularly reveals uneven floor junctions, cold bridging and, in some cases, asbestos in old garage roofs, boiler cupboards or soffits from that era, which needs identifying and dealing with before work continues.
Drainage is worth checking early too. Older field drains and redundant runs from long-removed outbuildings are common in Palmers Green's larger gardens, and these need mapping before a new extension's foundations go in.
- Cavity wall and insulation upgrades specified for narrower 1930s cavity construction
- Previous extensions checked for matching floor levels and structural integration
- Asbestos surveys arranged before disturbing 1960s-80s garage roofs or soffits
- Old drainage runs mapped before extension foundations are dug
How a Palmers Green project runs, start to finish
We start with a conversation about what you want the property to do, followed by a site visit and survey that looks specifically at the original 1930s construction and any previous extension work. From there we build a scope of works and a cost plan, priced line by line so you can see exactly what's included rather than a single lump sum.
Where planning permission is needed, either because permitted development allowance has already been used up or the property sits near Broomfield Park's conservation boundary, we handle the application directly and build the programme around Enfield Council's realistic decision timeline.
Once on site, trades are sequenced against that programme, with valuations at agreed stages tracking actual progress. Any variation, an asbestos find, an unmapped drain, a decision to change specification, is costed and agreed before it's carried out. Handover includes building control completion documentation and warranties for anything installed.
Who this suits
This suits homeowners in Palmers Green's 1930s semis and detached houses planning an extension, loft conversion or full renovation who want previous alterations properly assessed rather than built over again, and landlords upgrading rental stock between tenancies who need the work properly costed and documented.
It does not suit anyone wanting the fastest, cheapest route without a proper survey of what a previous extension actually did to the structure, or small single-trade jobs where a full scope and cost plan would be disproportionate. Our Builders in Enfield page covers the wider borough in more detail, and the Property Refurbishment North London page sets out our broader renovation route.
What to expect refurbishing a Palmers Green home.
Palmers Green's 1930s houses and flats, part of the London Borough of Enfield, mostly have decent-sized gardens and more permitted development headroom than inner London, but a number of streets around Broomfield Park and the Green itself sit within conservation areas where planning permission applies to external changes.
Many of the area's houses have already had at least one extension or loft conversion over the decades, which can affect how much permitted development allowance is left and whether a new project needs a full planning application.
- Conservation areas around Broomfield Park and the Green affect external changes
- Previous extensions can reduce remaining permitted development allowance
- Larger gardens typically support bigger rear extensions than inner London plots
- Party wall matters still apply between Palmers Green's semi-detached houses
How Bayocorp runs a Palmers Green project.
History & Constraint Check
We check the property's planning history and any previous extensions before pricing, since remaining permitted development allowance affects both design options and programme.
Approvals Where Needed
Any required planning application is handled directly with Enfield Council, with the cost plan built around a realistic timeline.
Scope Lock & Sequencing
Specification is finalised and trades sequenced for the larger-scope extensions and loft conversions that Palmers Green's bigger plots typically allow.
Delivery & Handover
Weekly updates, structured site management and full handover documentation, including Enfield building control sign-off where required.
Indicative costs for Palmers Green projects.
Palmers Green's larger 1930s houses mean extensions and loft conversions often run toward the upper end of typical ranges, while kitchen and bathroom refurbishments track close to borough averages.
These are indicative starting points based on comparable Bayocorp projects. A fixed price follows a site visit, survey and full scope review.
Palmers Green refurbishment questions we hear often.
Does my Palmers Green home still have permitted development rights?
It depends on whether a previous extension or loft conversion has already used up the allowance, and whether the property sits near Broomfield Park or the Green's conservation areas. We check this before pricing your project.
How long does a typical extension take in Palmers Green?
Larger 1930s houses often support bigger-scope extensions, so a single-storey rear extension typically takes eight to twelve weeks once approvals are in place, with loft conversions often running twelve to sixteen weeks.
Will I need a party wall agreement?
For semi-detached houses, yes, in most cases. We manage party wall notices and agreements as a standard part of the pre-start process, so it doesn't become a late surprise that delays the programme.
Does Bayocorp cover the wider Enfield borough too?
Yes, we cover Palmers Green alongside neighbouring Southgate, Winchmore Hill and the wider London Borough of Enfield, adjusting our approach for each street's specific planning history.
How far in advance should I contact Bayocorp before starting?
As early as possible, ideally before you've fixed on a final design. Early input on Enfield's planning requirements and Palmers Green's specific conservation boundaries can save real time and cost later in the project, particularly where a previous extension affects what's still achievable.
Does my Palmers Green house likely have asbestos in the garage or soffits?
It's a real possibility if a garage, porch or extension was added in the 1960s to 80s, since asbestos boards and old soffits were common in that period. We survey before disturbing anything from that era, so removal is priced and sequenced properly rather than discovered mid-build.
What if a previous extension doesn't match the original structure?
This is common in Palmers Green, where 1960s to 80s additions were sometimes bolted on without matching floor levels or foundation depth. We assess this at survey stage and price any remedial work needed as part of the scope, not as a surprise once walls are opened up.
Is Broomfield Park conservation area status likely to affect my street?
It depends how close your property sits to the park and the Green itself. We check conservation area boundaries for your specific address before pricing, since it affects what external changes need planning permission.
How does drainage in older Enfield properties get checked before an extension?
We look for old field drains and redundant runs from previous outbuildings during the survey stage, since these are common in Palmers Green's larger gardens and need mapping before extension foundations are dug.
Can I extend over an existing integral garage?
Often yes, subject to the same planning and structural checks as any other extension. We assess the garage's construction and foundation before proposing how it integrates into a wider extension design.
Palmers Green routes into Bayocorp.
Builders in Enfield
Nearby North London coverage across Enfield and Southgate.
Open page →House Refurbishment North London
For Palmers Green houses needing layout changes, structural works and full refurbishments.
Open page →North London Hub
See the wider North London refurbishment structure and linked borough pages.
Open hub →