
Extension and conversion work across Shepherd's Bush and Acton.
Bayocorp supports refurbishment work across Shepherd's Bush, Hammersmith, Acton and White City, working on homes, flats and conversions where layout changes, extensions and finish quality matter.
Straightforward delivery for Shepherd's Bush terraces and conversions.
Shepherd's Bush and the surrounding streets, within the London Borough of Hammersmith and Fulham, often mean Victorian terraces, ex-commercial conversions and busy high streets, with party wall, access and neighbour considerations shaping how work needs to be sequenced.
Bayocorp helps clients plan those changes early, coordinating structural work, extensions, drylining and finishes so the project runs smoothly from survey through to completion.
- House and flat refurbishments in Shepherd's Bush
- Extensions and commercial-to-residential conversions
- West London cost planning and scope review
- Acton conversion case study nearby
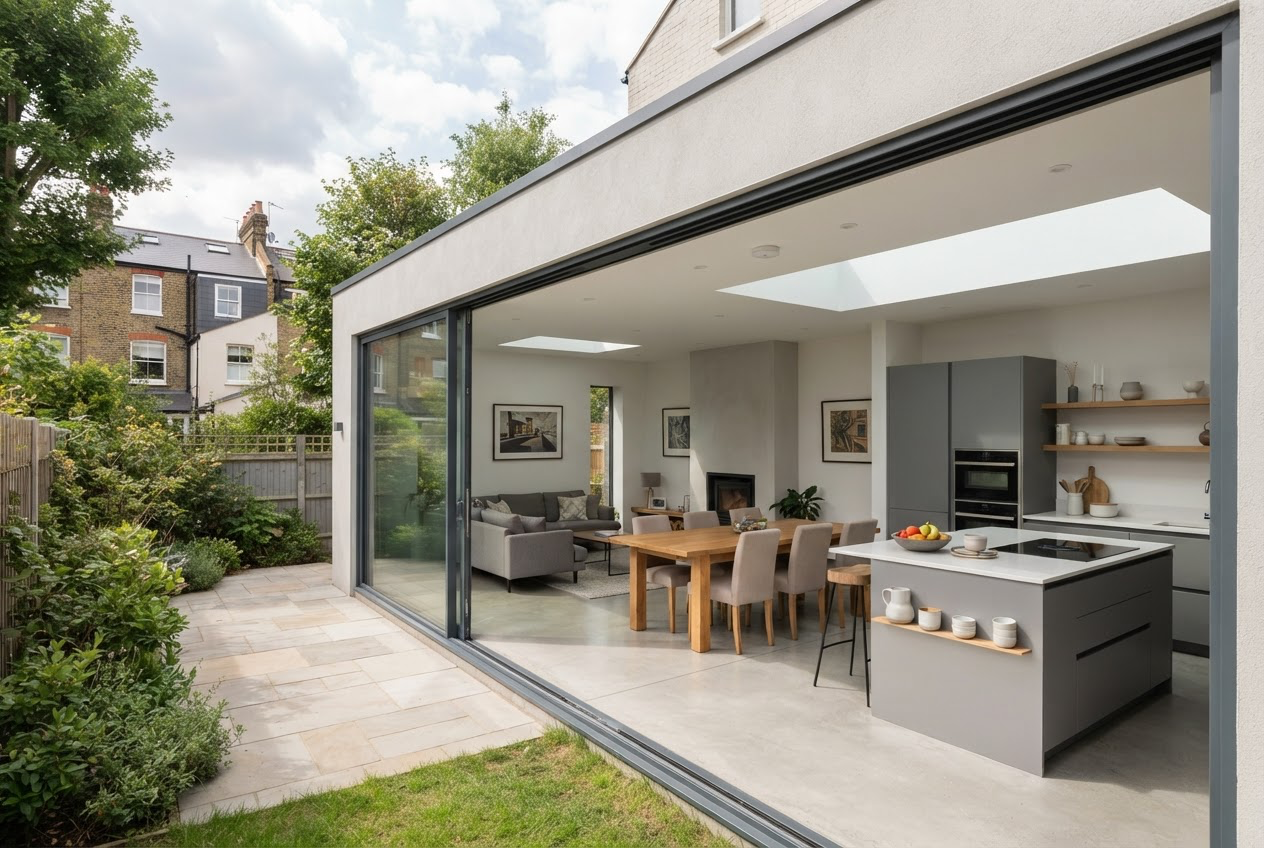
What refurbishment work across Shepherd's Bush and Acton actually involves
Shepherd's Bush and neighbouring Acton mix Victorian terraces with a growing number of ex-commercial and new-build conversions linked to the wider White City regeneration, which means the building stock, and the planning precedent that applies to it, varies more from street to street than in a more uniform residential area. A conversion approved in a former commercial building doesn't set precedent for a standard Victorian terrace two streets away, and treating the two the same at the design stage is a common source of wasted time.
Terraced houses bring the usual party wall considerations given how tightly they sit together, while conversion units often need their own structural checks, similar to a warehouse conversion, verifying that floor loading and any retained commercial-era structure genuinely suit residential use rather than assuming it because the unit already looks finished.
Busy high streets across the area, particularly around Shepherd's Bush Green and Acton's main roads, mean deliveries, skips and scaffolding need more careful timing than on a quiet residential street, and this needs building into the programme rather than treated as a minor logistics detail.
- Planning precedent checked against comparable properties, not assumed from nearby conversions
- Party wall agreements arranged for terraced street boundary work
- Structural verification for conversion units with retained commercial-era construction
- Delivery and scaffold timing planned around busy high street access
How a Shepherd's Bush project runs
We start with a conversation about what the property needs to become, followed by a site visit and a check of what's actually been approved for genuinely comparable properties nearby, rather than assuming precedent from a different building type. This shapes the design brief before drawings are prepared, not after.
The scope of works and cost plan follow, with planning and building control applications handled directly with Hammersmith and Fulham where needed, and the programme built around a realistic decision timeline. For conversion units, structural verification runs alongside design development.
On site, deliveries, skips and scaffolding are scheduled around the area's busy high streets, and trades sequenced around party wall notices on terraced streets. Valuations track completed work at agreed stages, and handover includes building control documentation for whichever building type the project involved.
Who this suits
This suits owners of Victorian terraces planning an extension or full refurbishment, and buyers or owners of ex-commercial conversion units who want the structure and planning history properly checked before committing to further work.
It does not suit anyone hoping to copy a nearby conversion's planning approval without checking whether it genuinely applies to their own property type. Our Acton conversion case study shows a genuine conversion project nearby, and our Property Refurbishment page sets out our broader renovation route.
Extensions and conversions across Shepherd's Bush and Acton.
Shepherd's Bush and neighbouring Acton, within the London Borough of Hammersmith and Fulham, combine Victorian terraces with a growing number of ex-commercial and new-build conversions linked to the wider White City regeneration. That mix means planning precedent varies more than on a uniform residential street, and what's been approved on a converted commercial building nearby doesn't necessarily apply to a standard Victorian terrace.
Busy high streets across the area also mean deliveries, skips and scaffolding need more careful timing than on a quieter residential road, and party wall agreements remain routine on the terraced streets.
- Mixed Victorian terrace and commercial-conversion stock means planning precedent varies locally
- White City regeneration nearby has shaped planning precedent for some conversions
- Busy high streets require careful delivery and scaffolding timing
- Party wall agreements apply across Shepherd's Bush's terraced streets
How Bayocorp delivers a Shepherd's Bush project.
Precedent & Constraint Review
We check what's actually been approved for similar properties nearby, rather than assuming precedent from a different building type, before pricing the project.
Approvals & Cost Planning
Planning and building control applications are handled directly with Hammersmith and Fulham, with the cost plan built around a realistic timeline.
Access-Aware Scheduling
Deliveries, skips and scaffolding are scheduled around the area's busy high streets, and trades sequenced around party wall notices on terraced streets.
Delivery & Handover
Weekly updates, hands-on site management and full handover documentation, including Hammersmith and Fulham building control sign-off where required.
Indicative costs for Shepherd's Bush projects.
Our Acton conversion case study, a new-build and commercial-to-residential conversion nearby, reflects the kind of conversion work increasingly common across the wider Shepherd's Bush and Acton area.
These are indicative starting points based on comparable Bayocorp projects, including our own work nearby in Acton. A fixed price follows a site visit, survey and full scope review.
Shepherd's Bush refurbishment questions we hear often.
Does a nearby commercial conversion set a precedent for my project?
Not necessarily. Planning precedent for a converted commercial building doesn't automatically apply to a standard Victorian terrace nearby, so we check what's actually been approved for comparable properties before pricing your specific project.
How do busy high streets affect deliveries and access?
Deliveries, skips and scaffolding need more careful timing around Shepherd's Bush and Acton's busy high streets than on a quiet residential road, which we build into the programme from the outset.
How long did the Acton case study project take?
Our Acton conversion case study, a new-build and commercial-to-residential conversion nearby, demonstrates the kind of conversion work increasingly common across the wider area as White City regeneration continues.
Does Bayocorp only work on conversions, not standard houses?
No. Alongside conversion projects like our Acton case study, we take on standard Victorian terrace refurbishments, extensions and renovations across Shepherd's Bush and the wider area.
What if I'm not sure whether my project needs planning permission?
That's exactly the kind of question we answer as a first step, at no obligation. We'll check your specific property against Hammersmith and Fulham's planning requirements before you commit to anything.
Does White City regeneration affect planning precedent nearby?
It can, particularly for conversion and new-build precedent, but that precedent applies to comparable building types, not automatically to a standard Victorian terrace nearby. We check what genuinely applies to your specific property before pricing.
Can ex-commercial conversion units be further extended?
Sometimes, but it depends on the unit's structural capacity and the planning history carried over from its previous commercial use. We assess both before proposing any further extension.
How busy are Shepherd's Bush/Acton high streets for deliveries and skips?
Busy enough that timing matters. We schedule deliveries, skip placement and scaffolding around quieter periods and any local access restrictions rather than assuming standard residential-street logistics apply.
What's different about refurbishing a converted unit versus a standard terrace?
A converted unit needs structural verification of floor loading and any retained commercial-era construction, while a standard Victorian terrace brings more conventional party wall and period-fabric considerations. We approach each differently from survey stage.
How is party wall risk assessed on a terraced street?
We identify which neighbouring properties share a wall or foundation affected by the proposed work during the survey, and manage notices and agreements as a standard part of pre-start planning rather than an afterthought.
Shepherd's Bush routes into Bayocorp.
Acton Conversion
A new-build and commercial-to-residential conversion nearby in Acton.
Open case study →Extensions
Single and double-storey rear and side extensions with full structural coordination.
Open service →Areas We Cover
See the full list of London boroughs and areas Bayocorp supports.
Open page →