The project story in more detail.
Bayocorp completed a full renovation of a 55 square metre flat in Archway, Islington, with a focus on energy efficiency, layout improvement and modern finishes.
Project context
The important part of this case study is the setting around the work: the building type, the client requirement, the access conditions and the level of finish expected at handover.
The property had a low Energy Performance Certificate (EPC) rating of G, outdated electrical and heating systems, and inefficient use of space.
The client wanted a warmer, more efficient home with a modern layout, better light, improved services and a higher standard of finish.
How the work was approached
The work was treated as a sequence of connected decisions rather than separate trade tasks. Planning, ordering, site access, supervision and finish standards all needed to line up so that each stage supported the next.
Bayocorp upgraded insulation to the external walls and ceilings, replaced the old heating arrangement with a new electric boiler and underfloor heating, and completed a full electrical rewire with energy-efficient lighting.
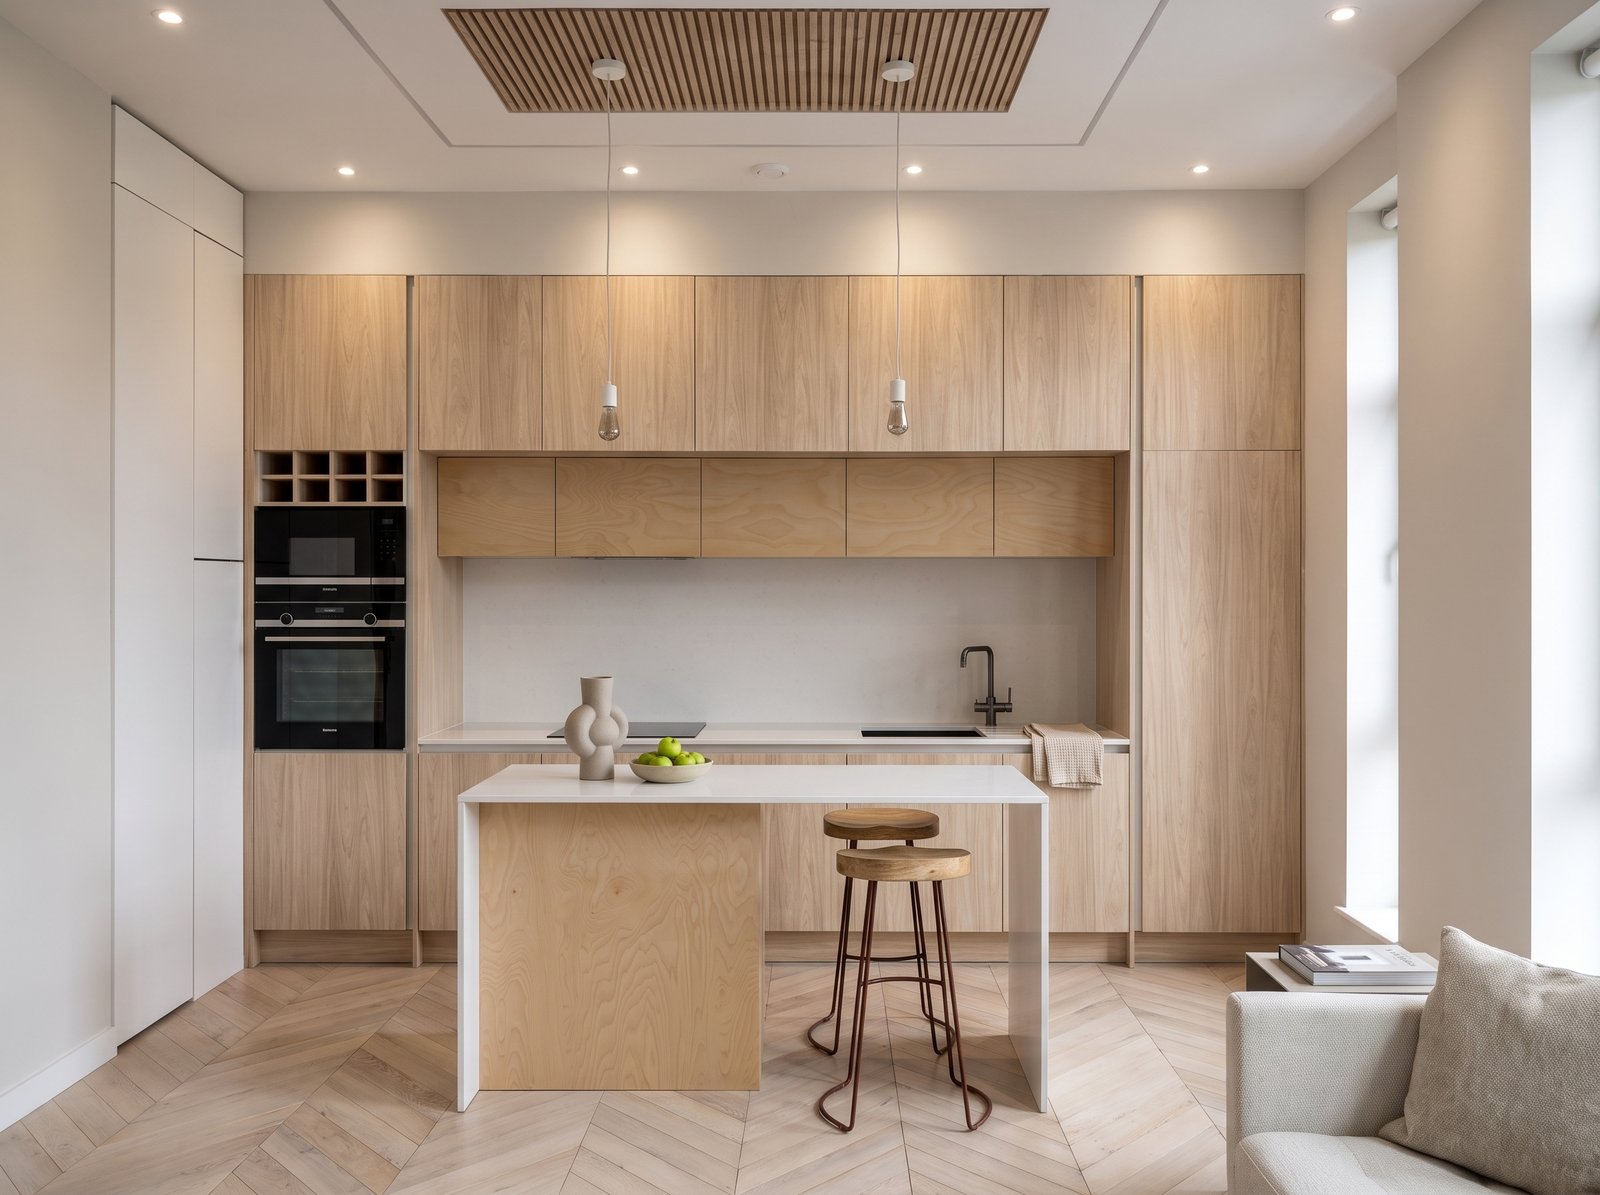
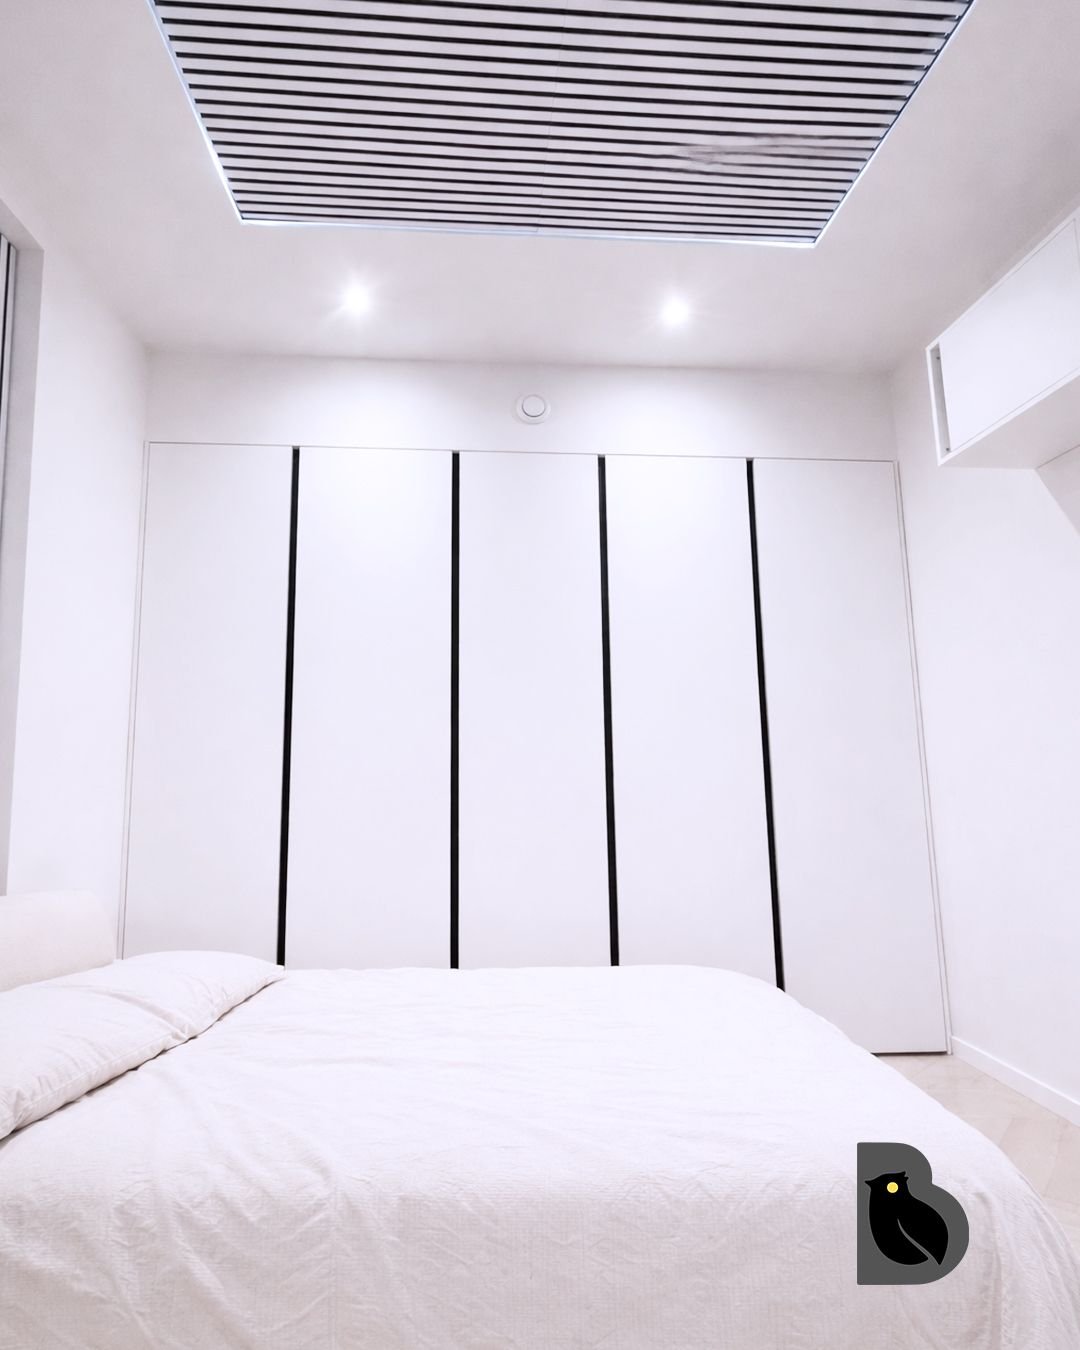
The layout was redesigned to create a second bedroom without compromising functionality. The bathroom and kitchen were finished with modern fixtures, updated appliances and an open-plan feel.
Outcome
The Energy Performance Certificate (EPC) improved from G to C, making the flat more efficient and more attractive for future residents.
The finished home combined energy performance, improved space planning, stronger rental potential and a cleaner modern finish.
This project is a useful reference for North London flat owners because it shows how energy performance, practical layout and finish quality can be improved together rather than treated as separate issues.
The work also underpins Bayocorp's North London refurbishment pages because it reflects the kind of compact, access-sensitive, information-led project common across Islington, Archway and surrounding areas.
Main works covered
In practical terms, the project brought together the following work packages:
- Strip-out and refurbishment planning
- External wall and ceiling insulation upgrades
- Electrical rewire and energy-efficient lighting
- New electric boiler and underfloor heating
- Layout redesign to create a second bedroom
- Bathroom and kitchen renovation
- Final decoration and handover