The project story in more detail.
Bayocorp completed a comprehensive renovation of a five-level family home in Fulham, modernising the kitchen, bathrooms, heating system and interior finishes while preserving the home's classic appeal.
Project context
The important part of this case study is the setting around the work: the building type, the client requirement, the access conditions and the level of finish expected at handover.
The four-bedroom, two-bathroom property needed significant work to modernise it for a family of four while maintaining its classic character.
The project required a complete interior overhaul focused on the kitchen, bathrooms, heating system, aesthetics and practical use of space, with minimal structural change.
How the work was approached
The work was treated as a sequence of connected decisions rather than separate trade tasks. Planning, ordering, site access, supervision and finish standards all needed to line up so that each stage supported the next.
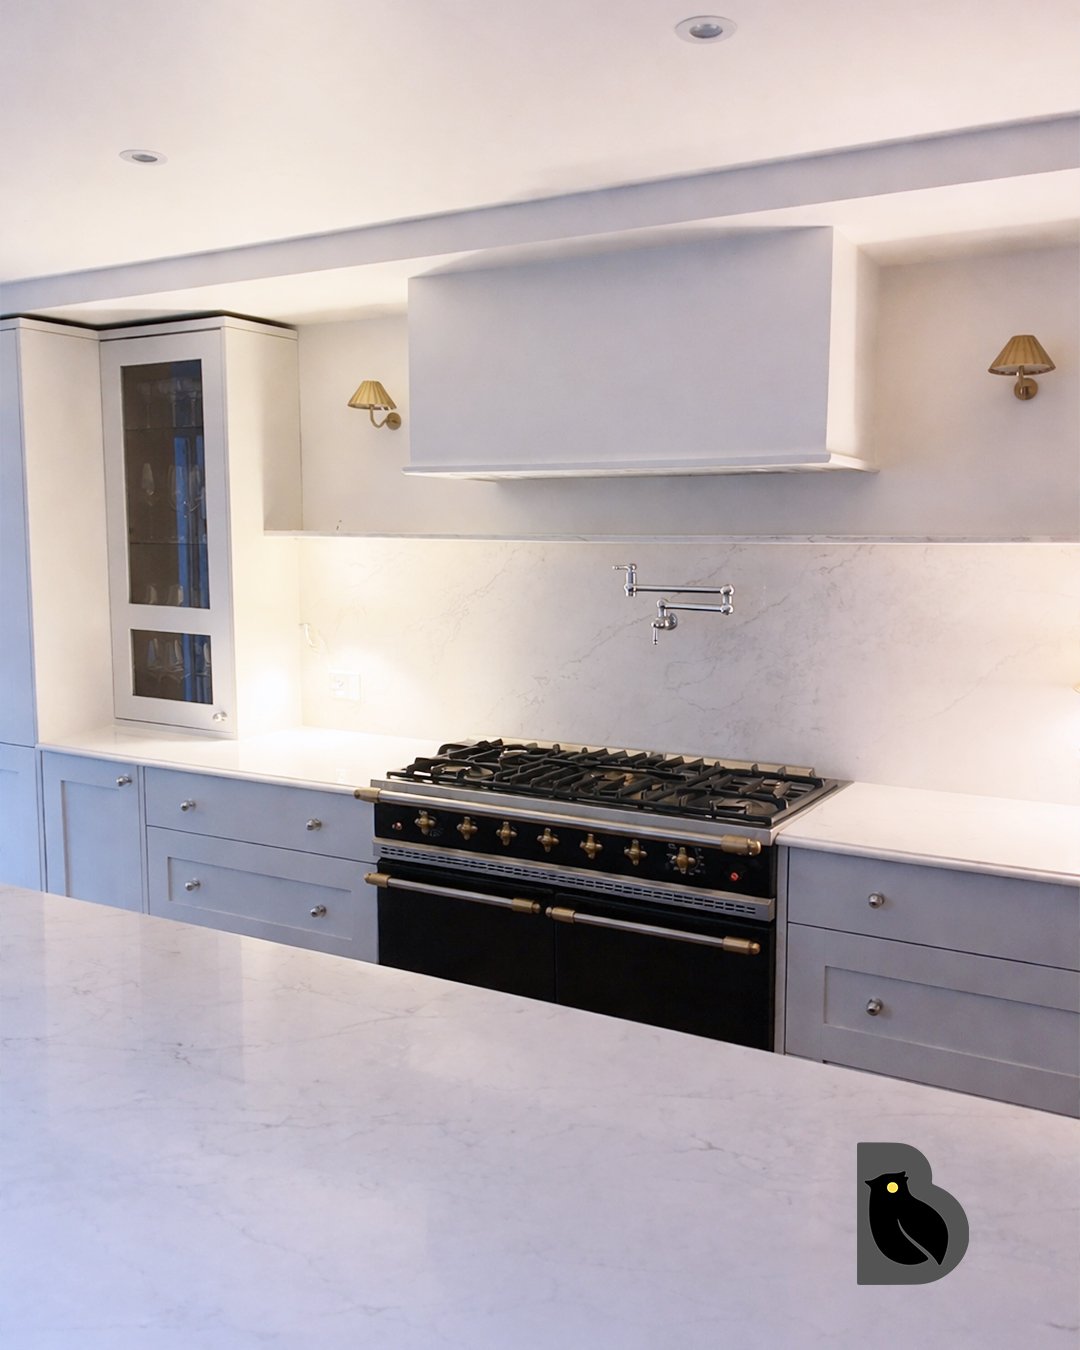
The old kitchen was removed and replaced with a modern open-plan kitchen designed for daily family use, with contemporary cabinetry, high-end appliances and underfloor heating.
The outdated boiler system was removed and replaced with a more efficient combination boiler, freeing up useful space in the ensuite bathroom and one bedroom.
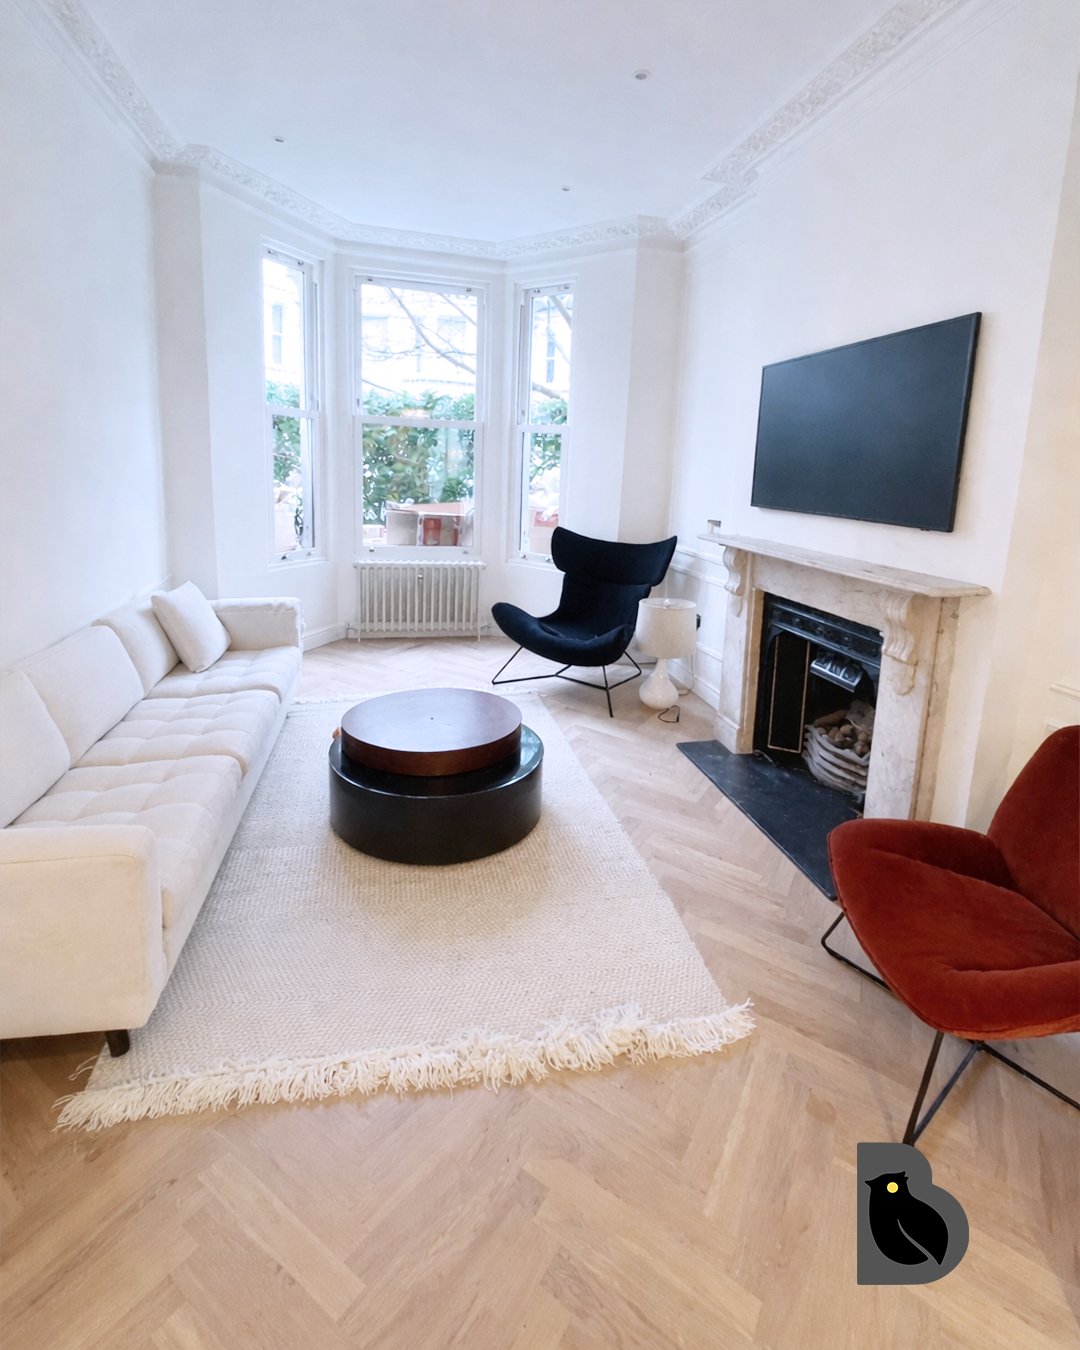
Bayocorp converted the family bathroom into a modern shower room, upgraded the ensuite bathroom, refreshed decorations, ceilings and woodwork, and installed new ornate cornice in the main living area and bedroom.
Outcome
The home became brighter, more practical and more comfortable for everyday family life.
The refurbishment delivered a stronger kitchen, two better bathrooms, improved heating performance and a more consistent interior finish across the property.
The Fulham project is a good example of Bayocorp's approach to occupied-family-home thinking: practical comfort, storage, warmth, finish quality and sequence all needed to work together.
The project also demonstrates how service upgrades can create useful space as well as technical improvement.
Main works covered
In practical terms, the project brought together the following work packages:
- Kitchen strip-out and replacement
- Open-plan kitchen installation
- Underfloor heating
- Combination boiler upgrade
- Family bathroom conversion to shower room
- Ensuite bathroom improvement
- Decoration to walls, ceilings and woodwork
- Cornice installation
- Flooring and finish coordination