The project story in more detail.
A full refurbishment of a two-bedroom share of freehold flat in a Maida Vale mansion block, delivered under a Licence to Alter. Bayocorp moved the kitchen 12 metres to create an open-plan kitchen lounge, converted the old kitchen into an ensuite, and carried out new electrics, plumbing, a new gas pipe installation, new ceilings, acoustic floors, herringbone flooring installation and fitted wardrobes and cupboards.
Project context
The property is a two-bedroom flat in a red-brick Edwardian mansion block in Maida Vale, W9, in the City of Westminster. The flat is held on a share of freehold, and the lease required a Licence to Alter (LTA) from the freeholders before any structural or layout changes could be made.
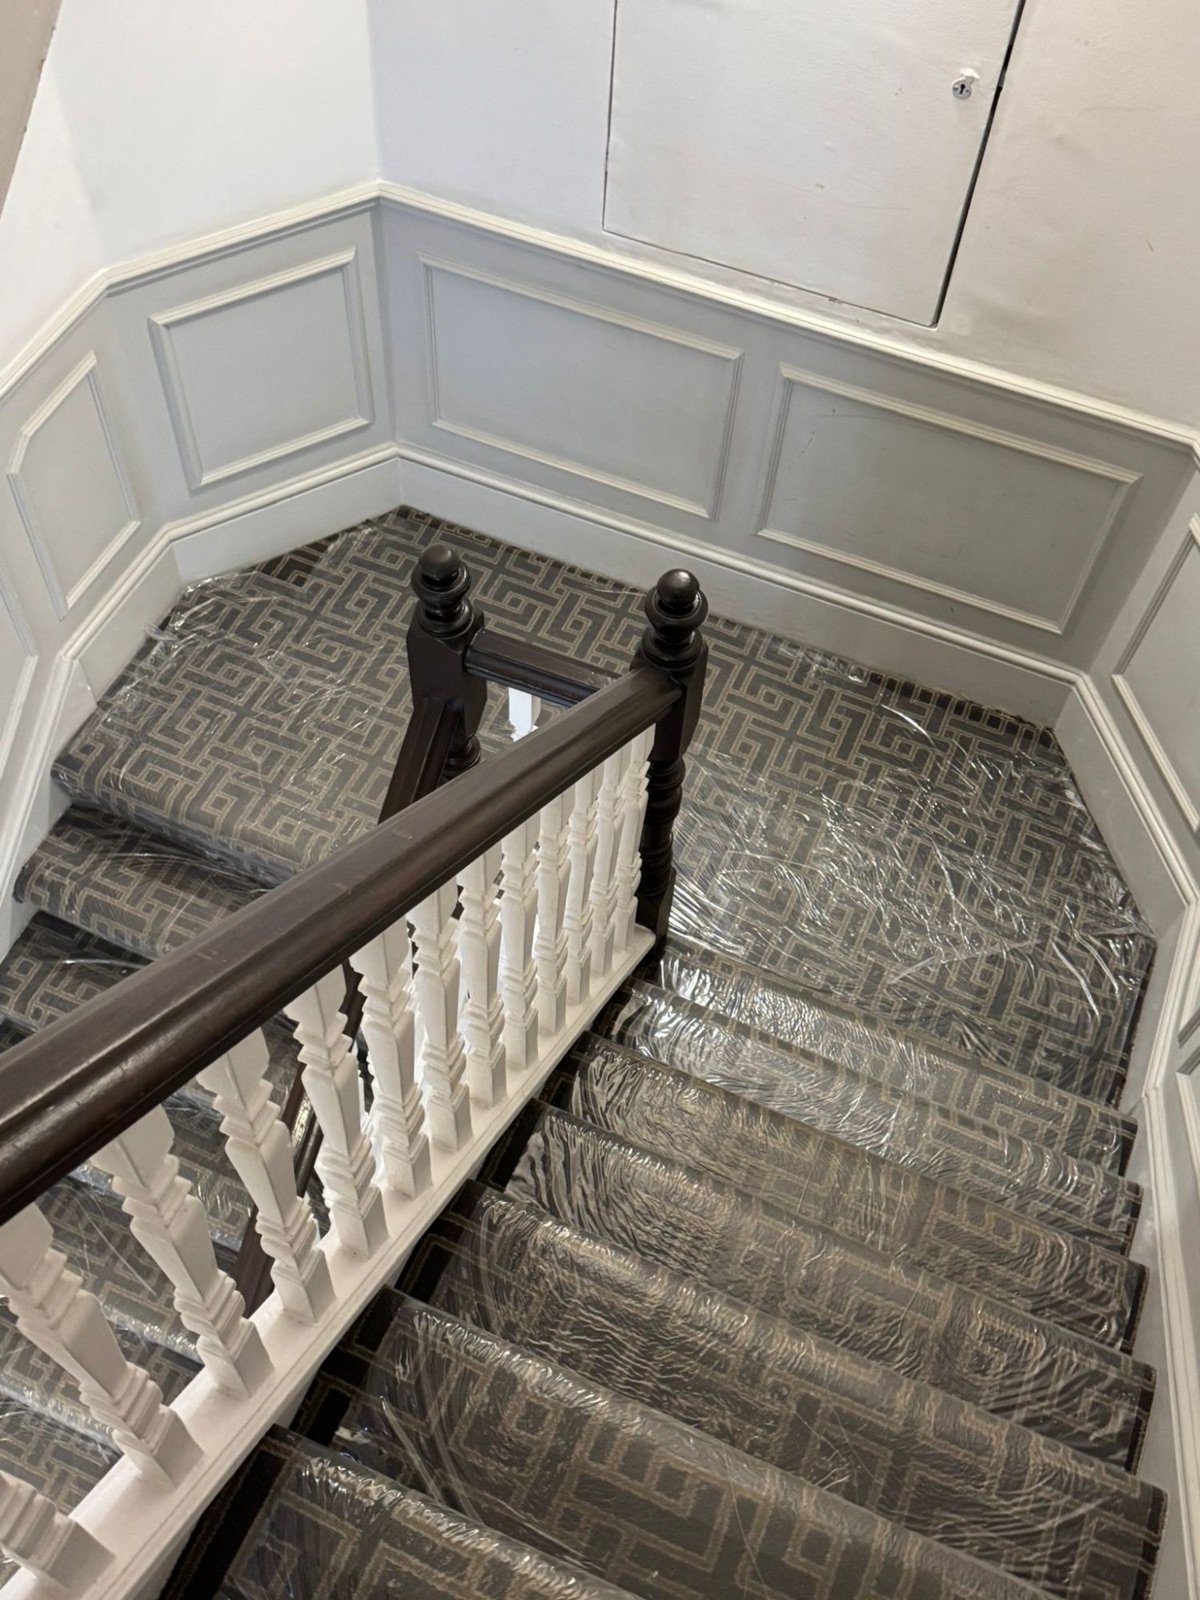
The client wanted a complete flat refurbishment rather than a cosmetic refresh: an open-plan kitchen lounge, an ensuite to the main bedroom, a new bathroom, new floors and ceilings throughout, fitted wardrobes and cupboards, and a flat that felt quieter and more solid underfoot. Work in a mansion block also has to respect the neighbours: shared entrances and stairs, residents above and below, managed parking and communal areas that have to stay clean.
Licence to Alter and opening-up works
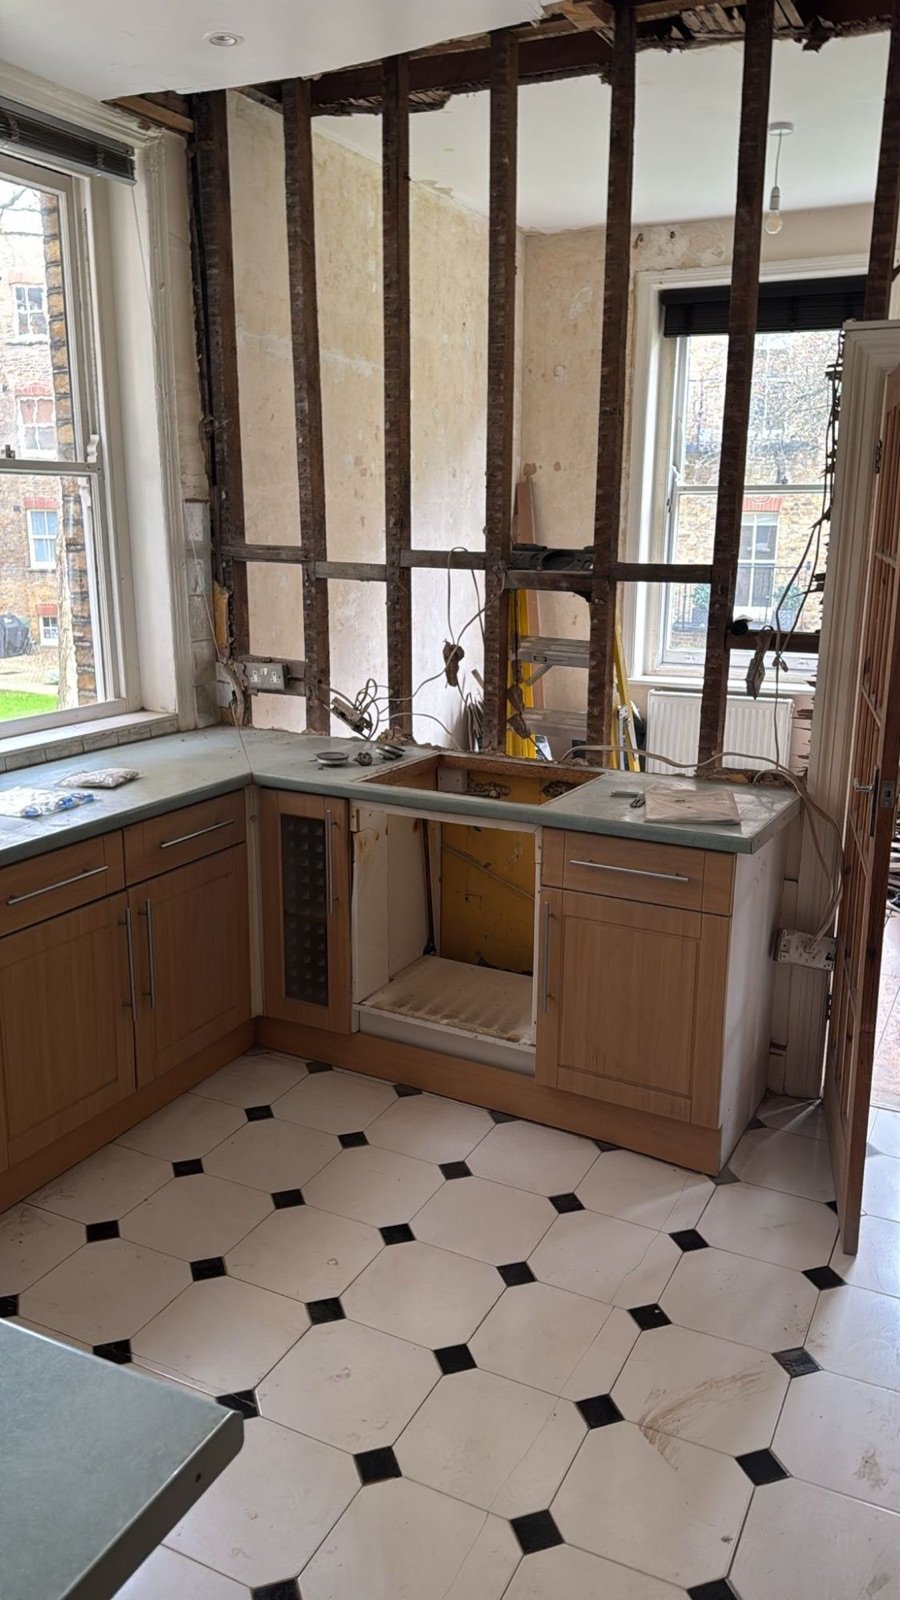
Because the layout changes affected the structure, the Licence to Alter could not be granted on drawings alone. Following a structural engineer's visit, Bayocorp carried out opening-up works, opening walls and ceilings so the managing agent's surveyor could inspect the existing structure, joists and services.
The scope of works was then adjusted to meet the Licence to Alter requirements and the surveyor's comments before the main works went ahead. Doing this early meant the freeholders, managing agent and client were all working from the same agreed scope, and there were no surprises once the flat was stripped out.
If you are planning works to a leasehold or share of freehold flat, our guides What Is a Licence to Alter? and What Documents Do You Need for a Licence to Alter? explain the process.
Layout changes: kitchen relocation and new ensuite
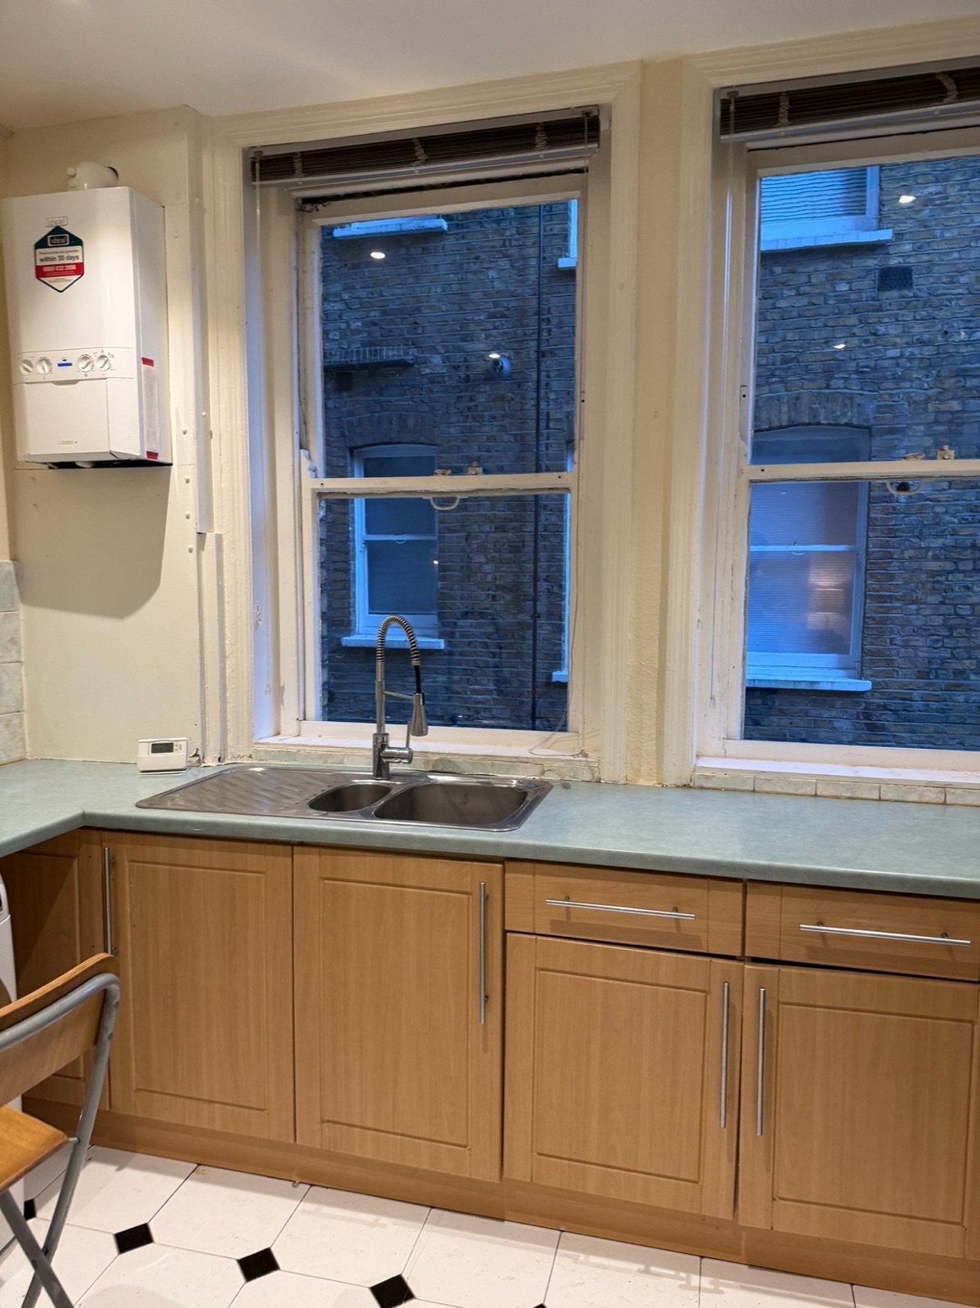
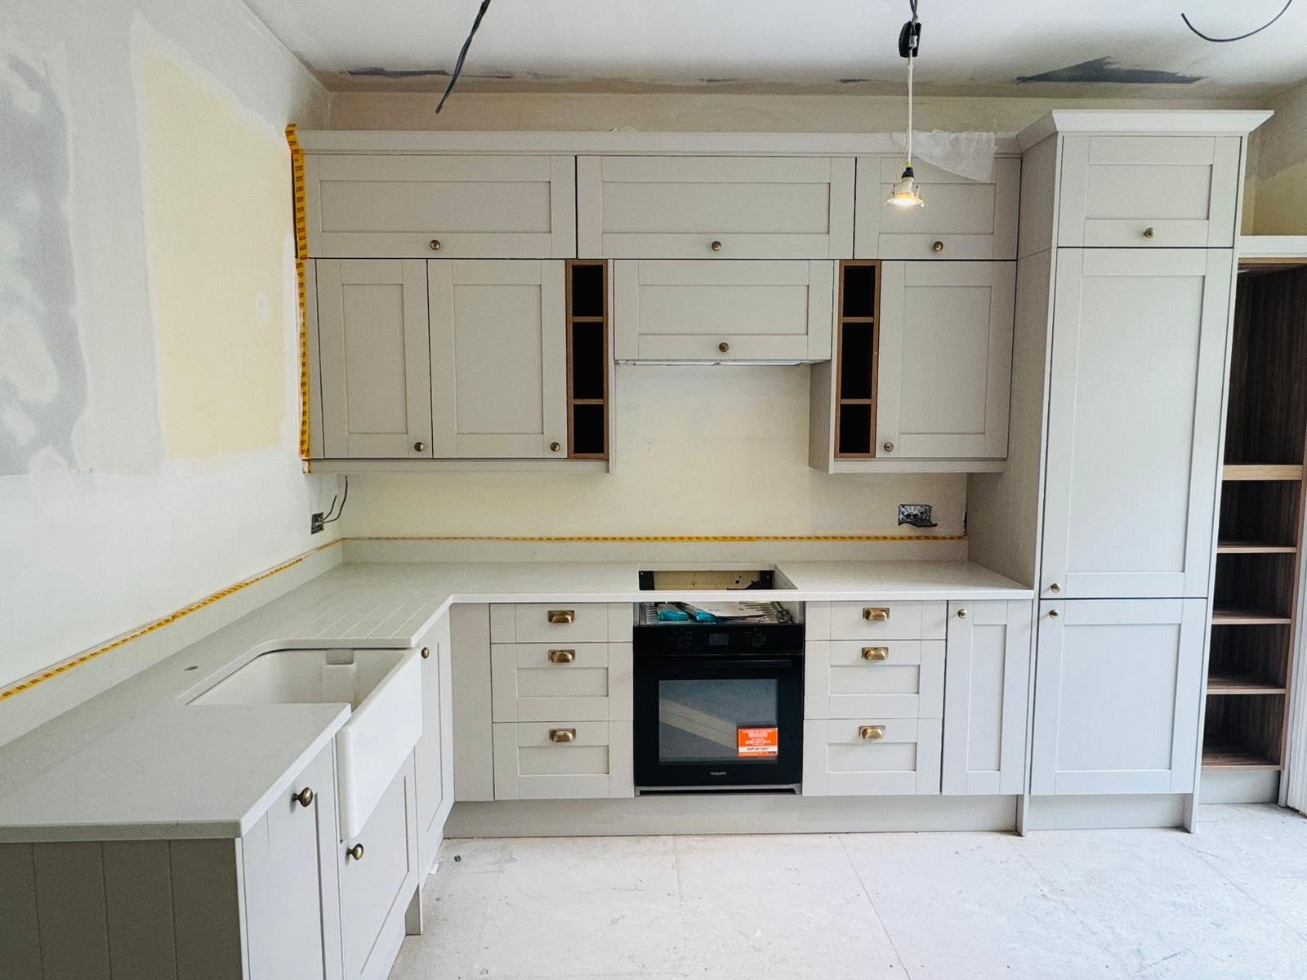
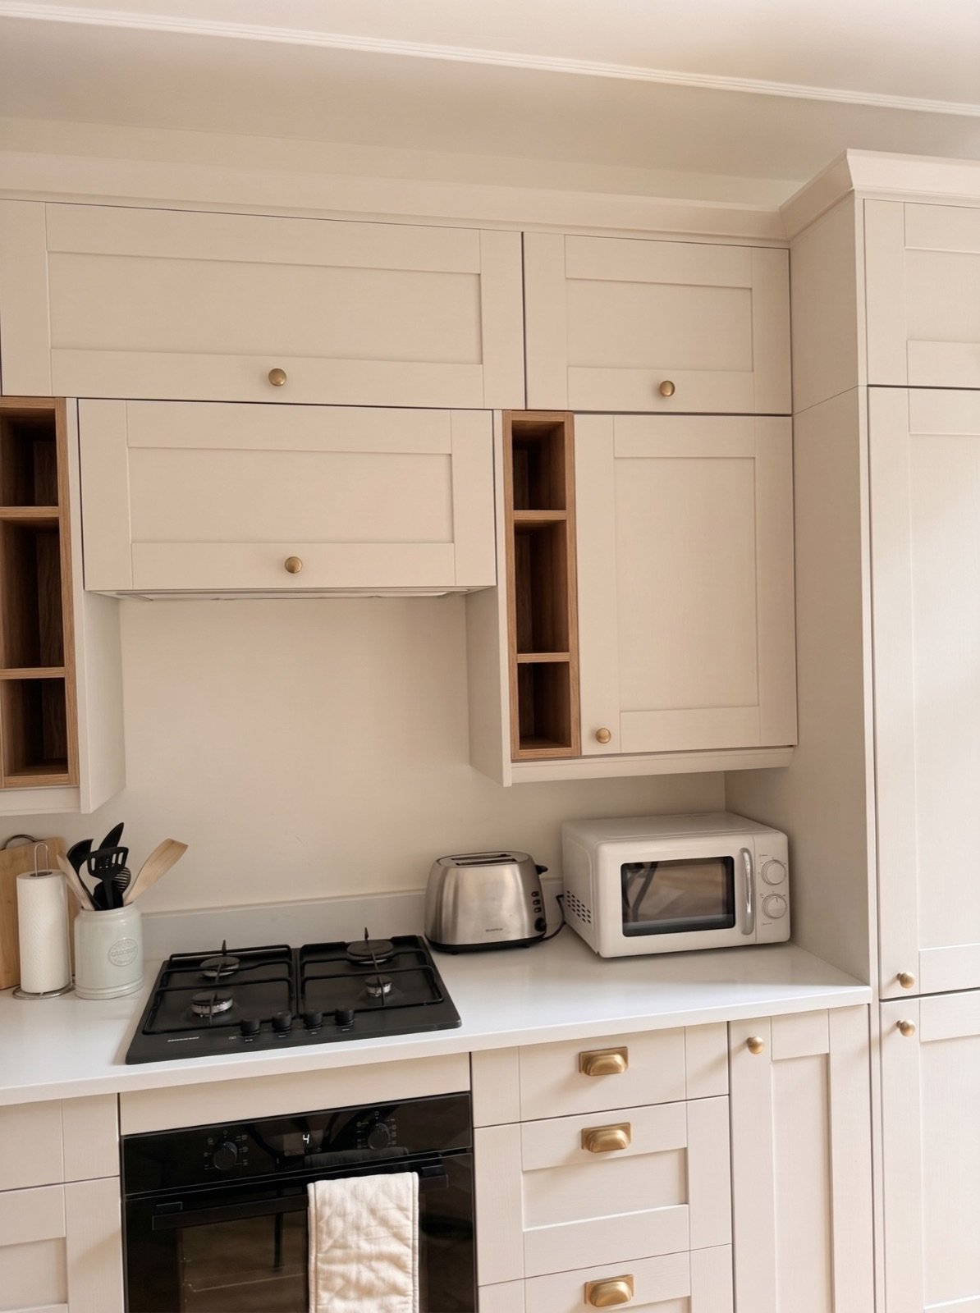
The biggest change was moving the kitchen about 12 metres across the flat to create an open-plan kitchen lounge. That meant new plumbing and waste routes, a new kitchen ring main and dedicated oven circuit, and a fresh gas pipe installation run under the floor from the meter to the new hob position.
The old kitchen was converted into an ensuite shower room for the main bedroom, with new metal-stud partitions in acoustic plasterboard forming the revised layout. A non-structural partition was removed and redundant openings were infilled.
Strip-out, floors and ceilings
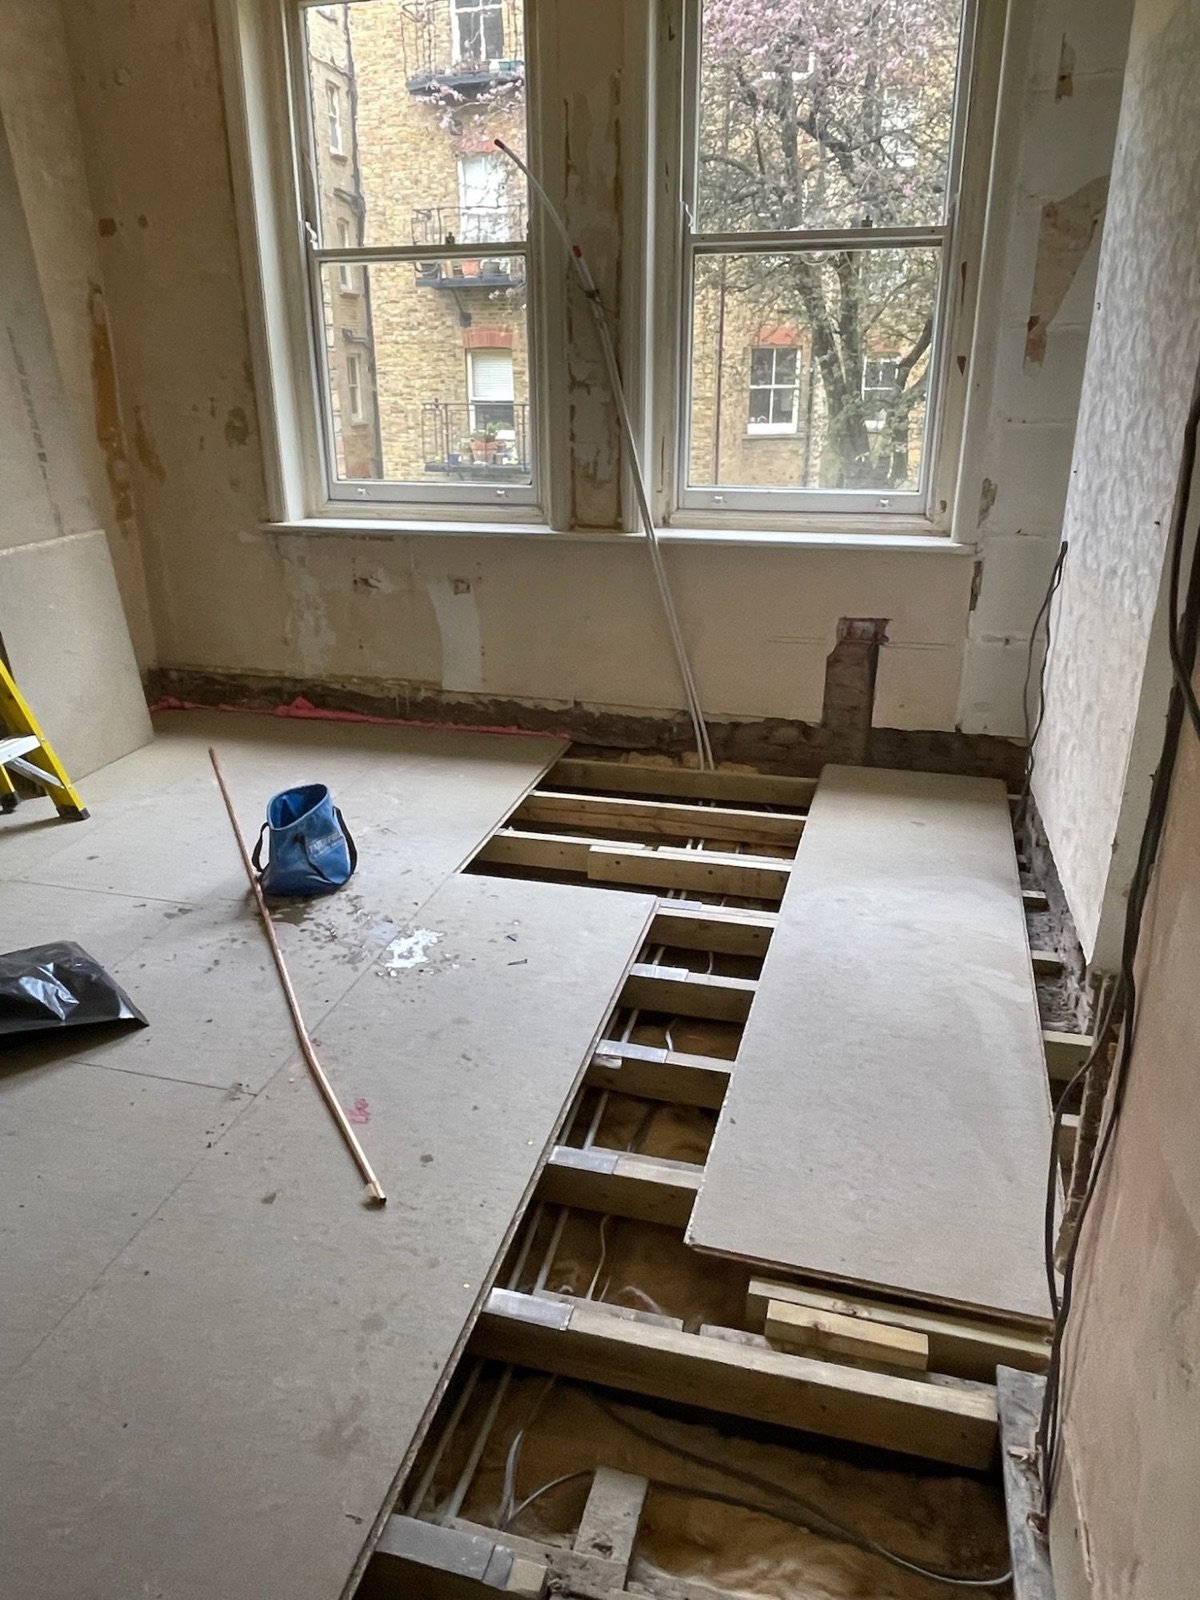
The flat was stripped back to its structure: floors, ceilings, the old kitchen and bathroom, radiators, skirtings and doors were removed. The floor joists were levelled to a datum, repaired where needed and filled with acoustic mineral wool while the voids were open. New moisture-resistant chipboard flooring went down over an impact-noise acoustic mat across the whole flat.
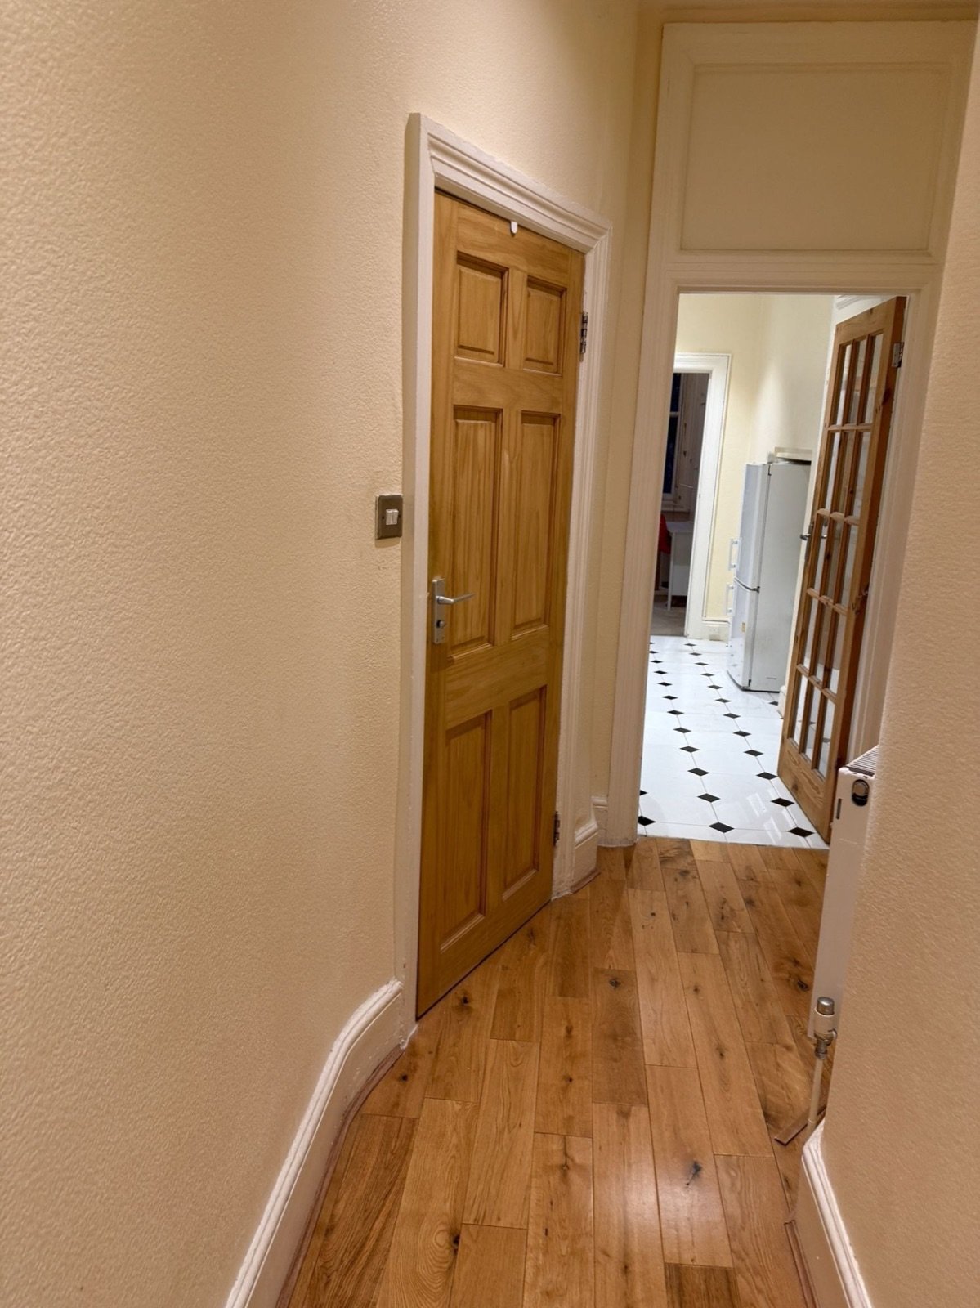
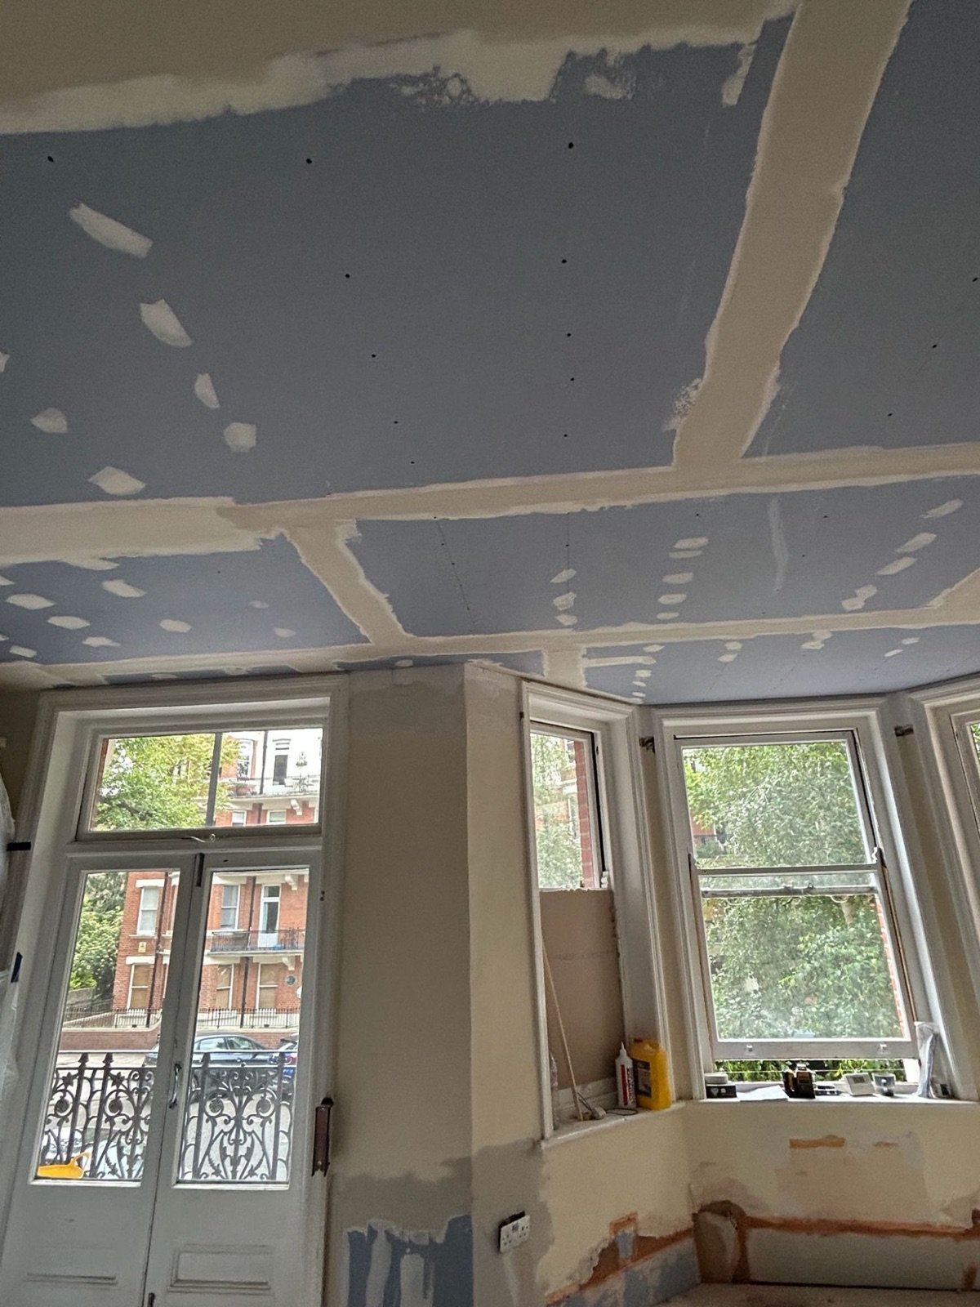
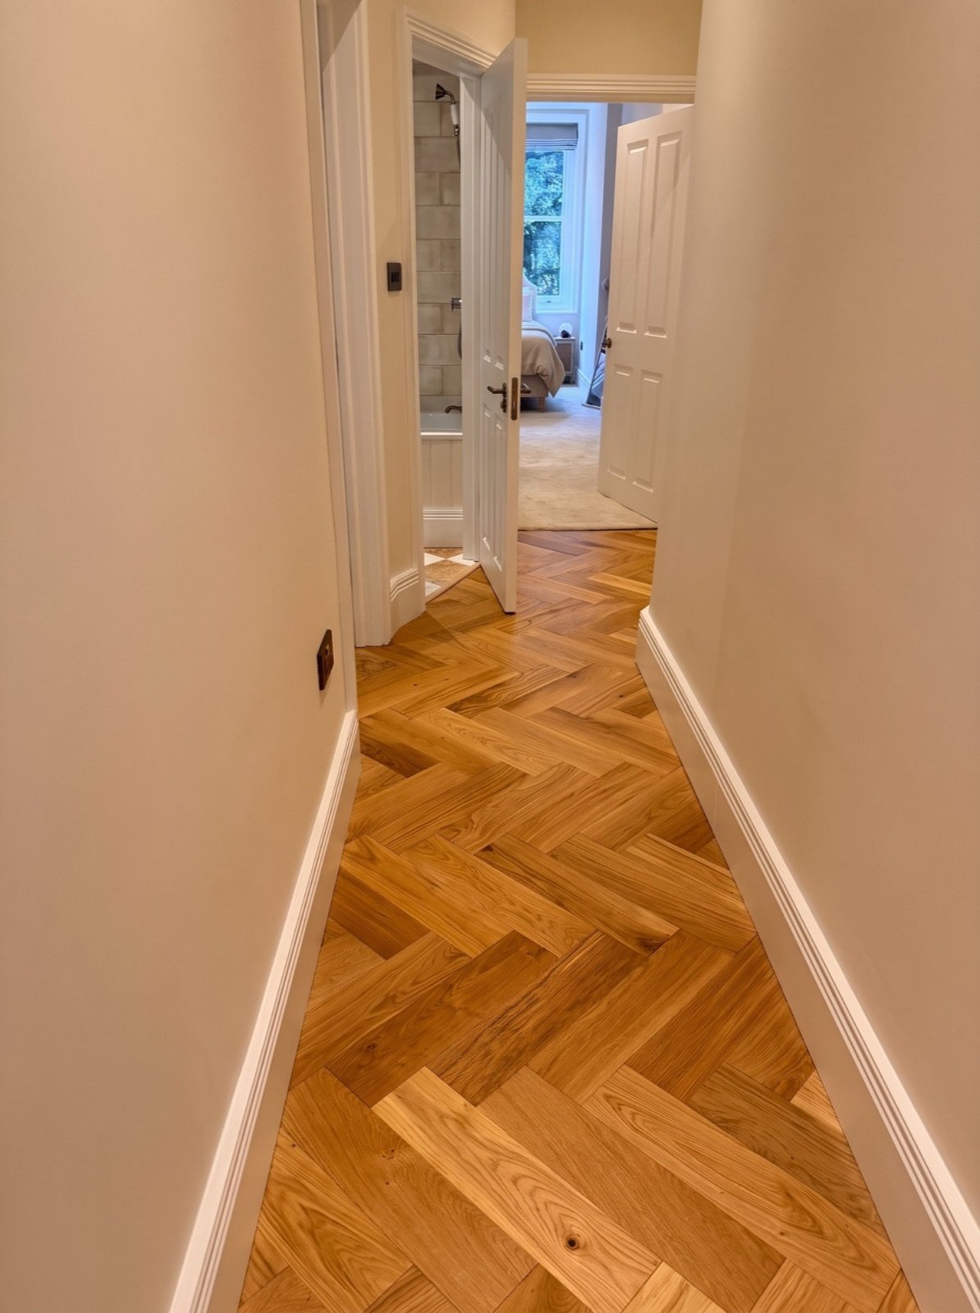
New ceilings were installed throughout on a metal-frame (MF) ceiling grid with insulation and acoustic plasterboard, giving much better sound separation from the flats above and below. The reception room, kitchen and hallway were finished with a glued-down engineered oak herringbone flooring installation.
Electrics, plumbing, heating and gas
The electrical works included a new kitchen ring main, a dedicated oven circuit, extra double sockets, new downlights and light switches, and bathroom extractor fan circuits. The plumbing works re-ran hot and cold feeds and wastes for the relocated kitchen, the new bathroom and the ensuite. The heating was reworked with radiators repositioned, the boiler serviced and chemically flushed, and new smart thermostatic controls fitted, alongside the new gas pipe installation.
Bathroom, ensuite, joinery and finishes
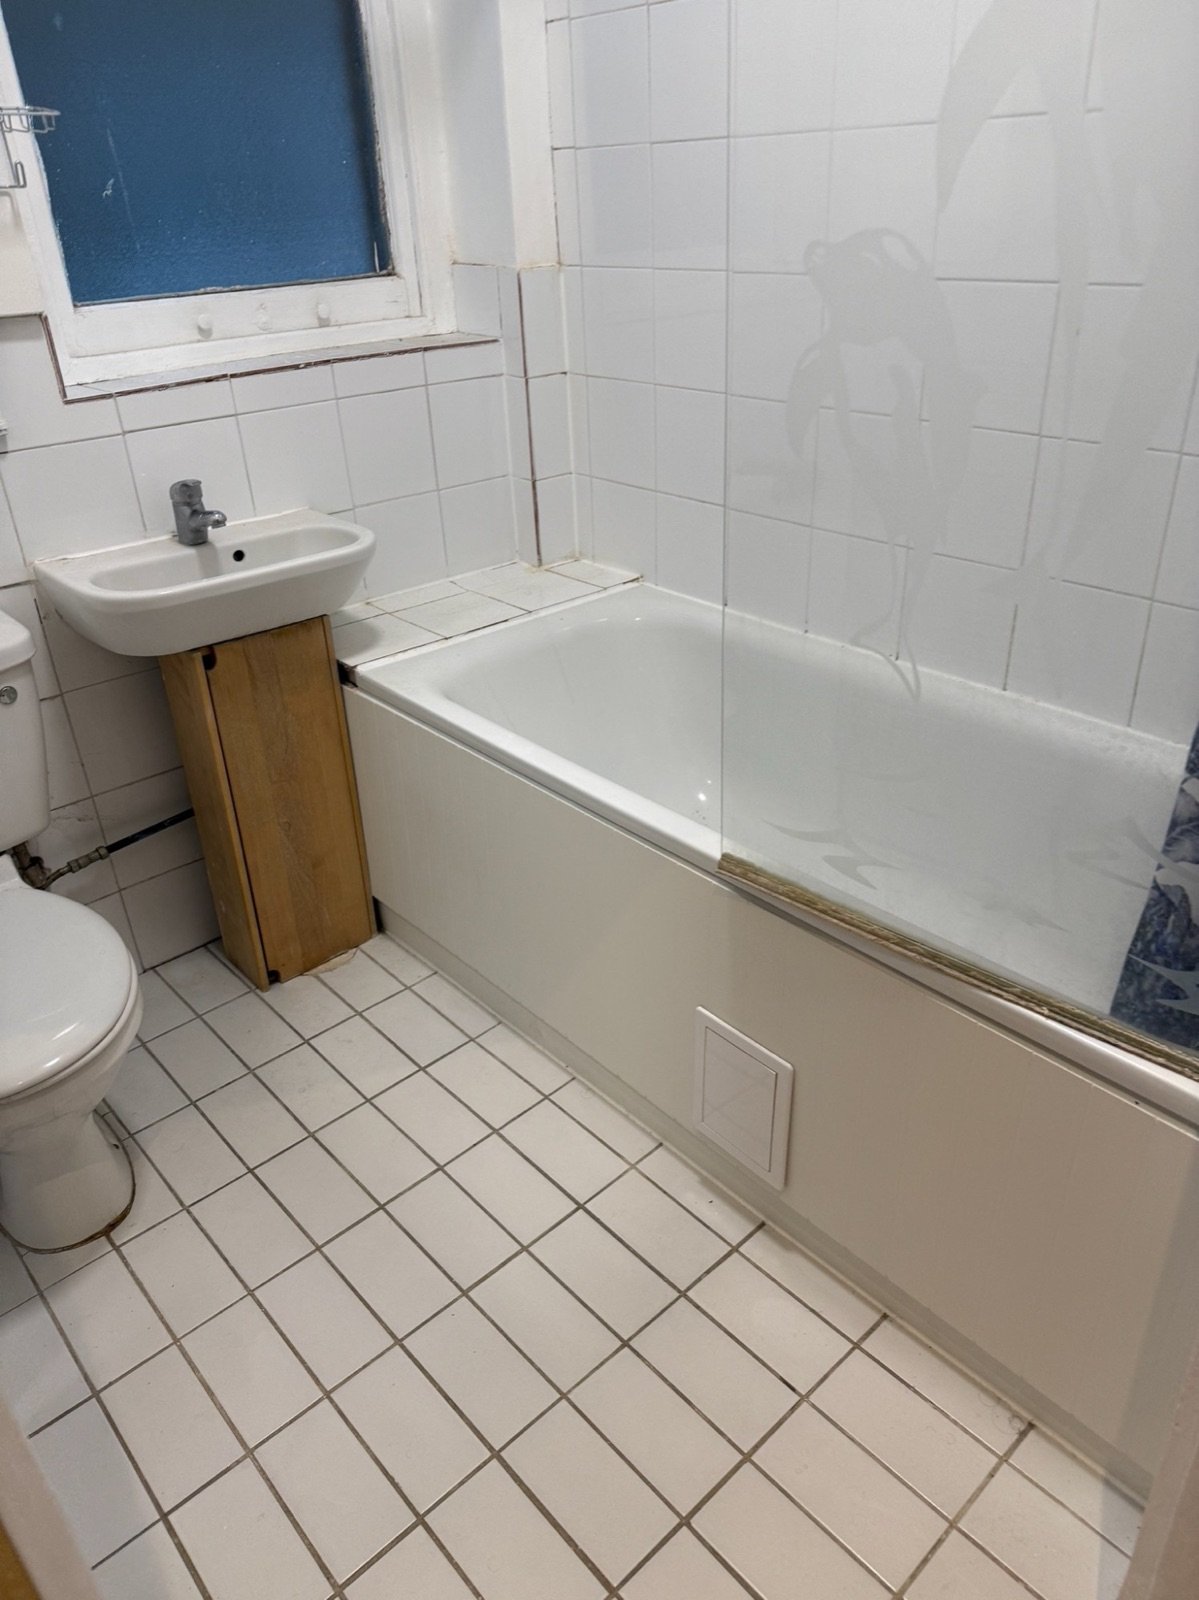
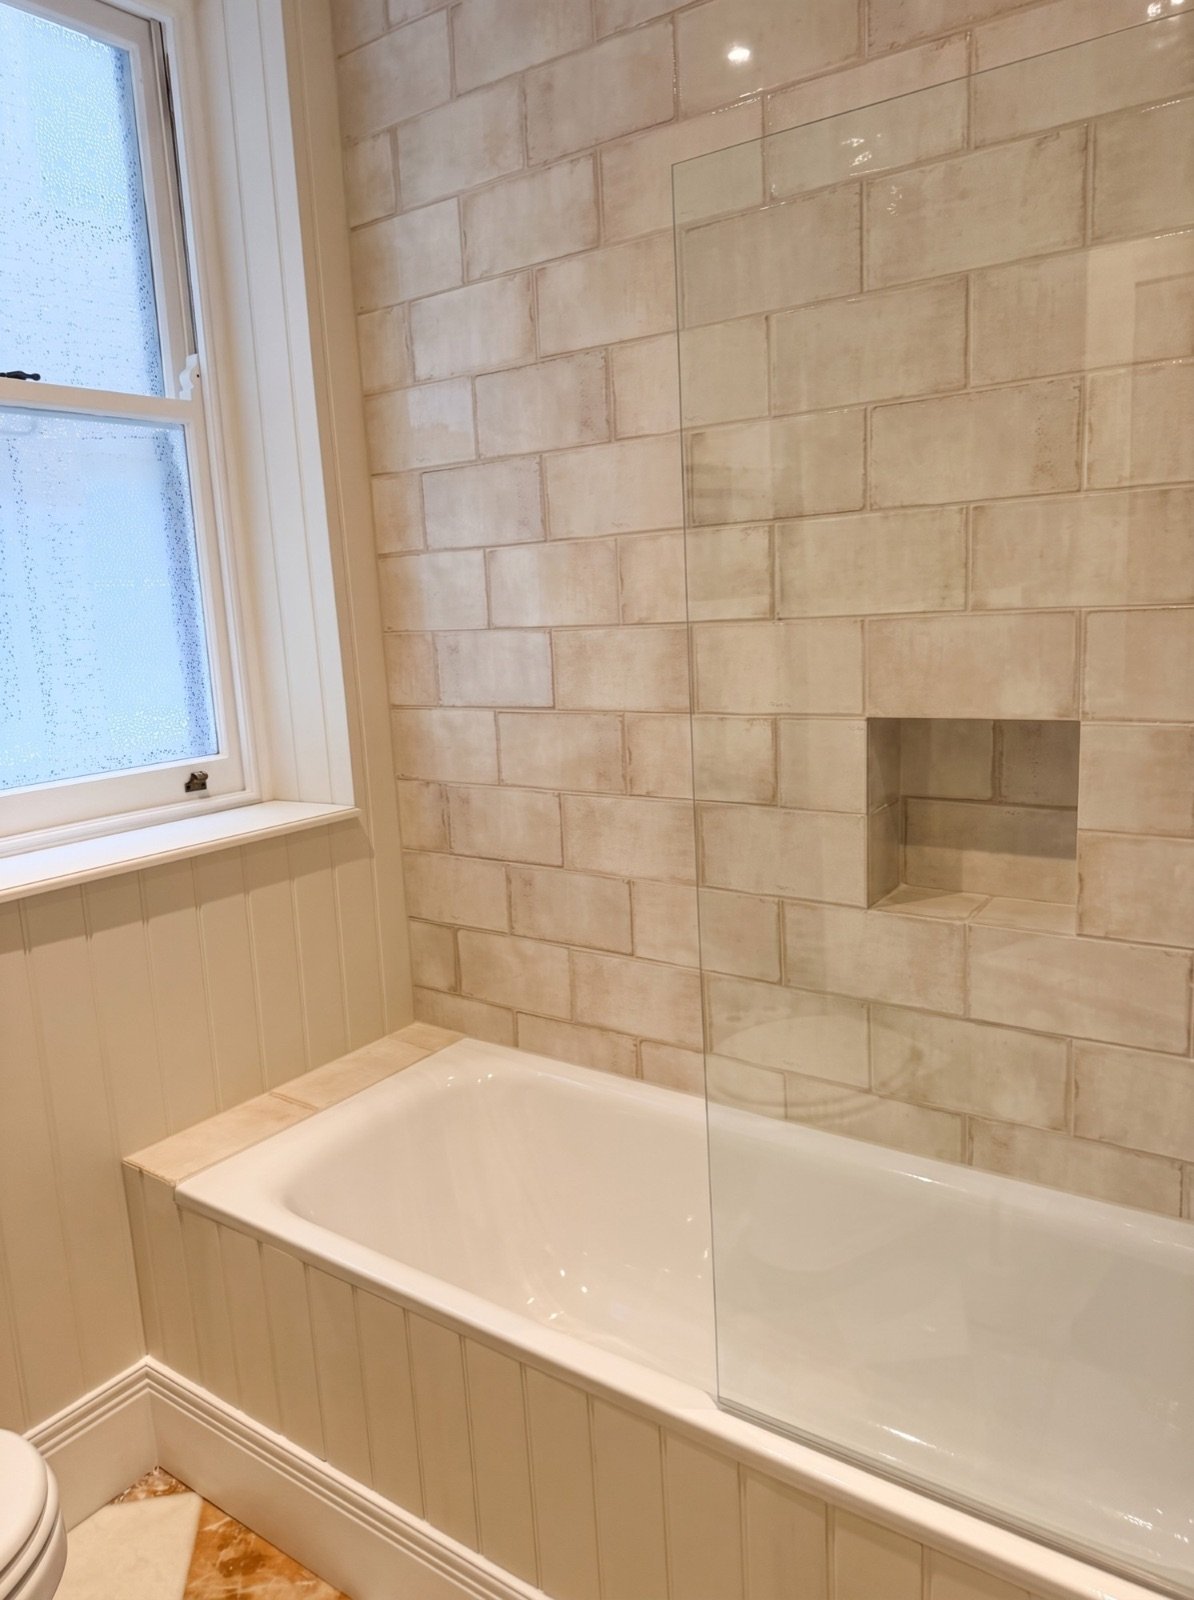
Both wet rooms were tanked before tiling. The main bathroom has a bath with a glass screen, a tiled recessed niche and tongue-and-groove panelling, and the ensuite has a low-profile shower tray and enclosure. The new kitchen was installed to the client's design.
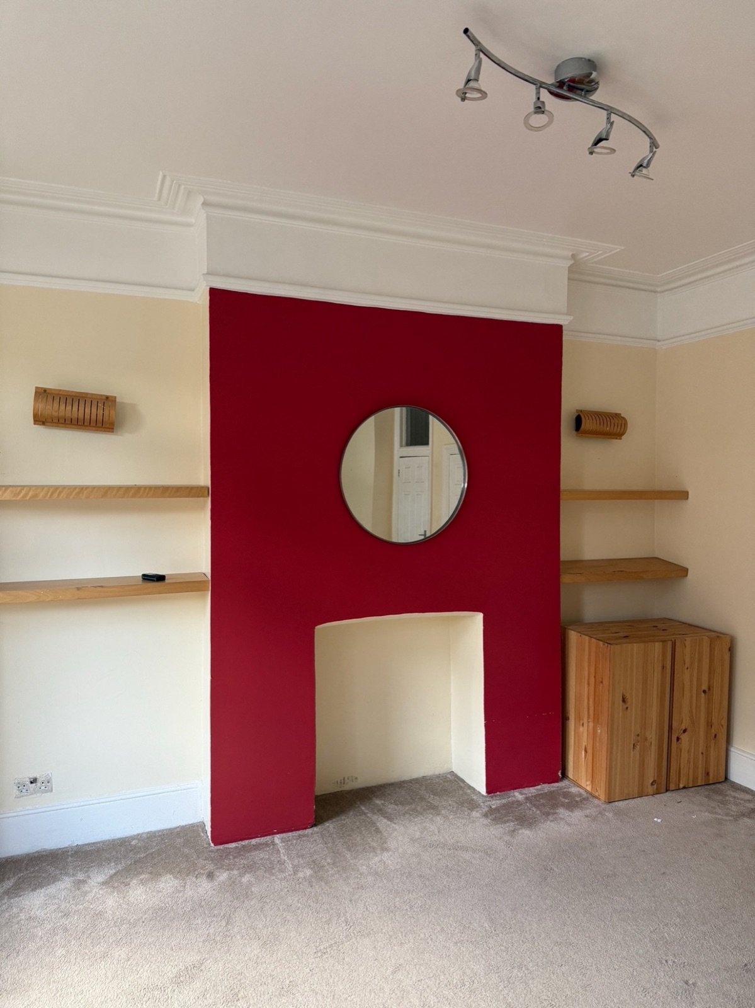
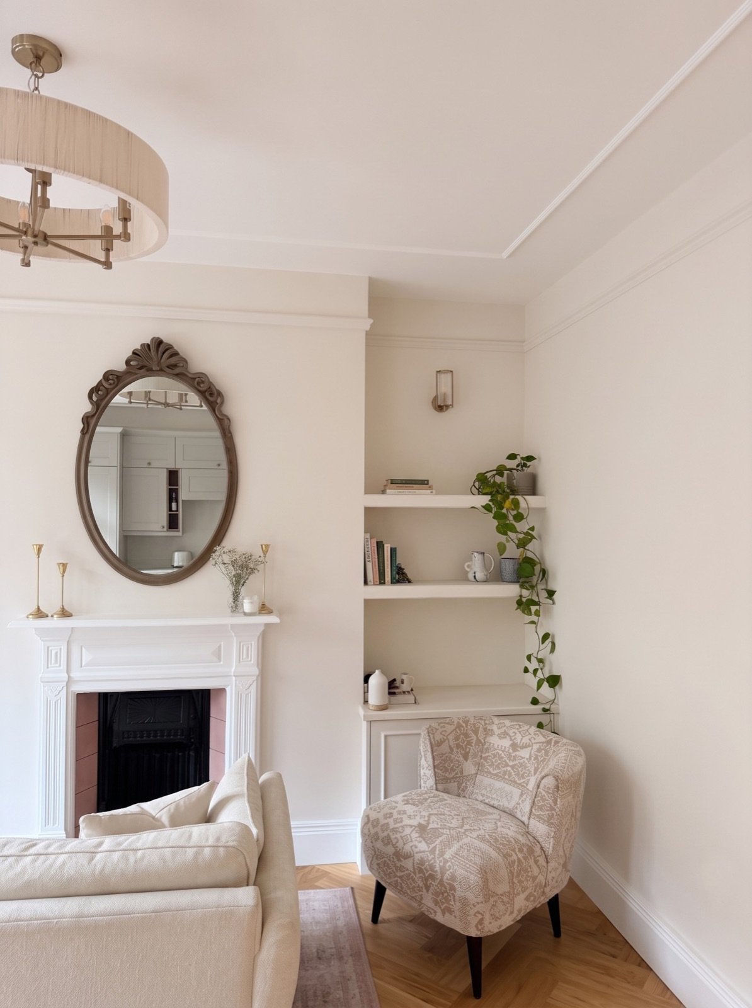
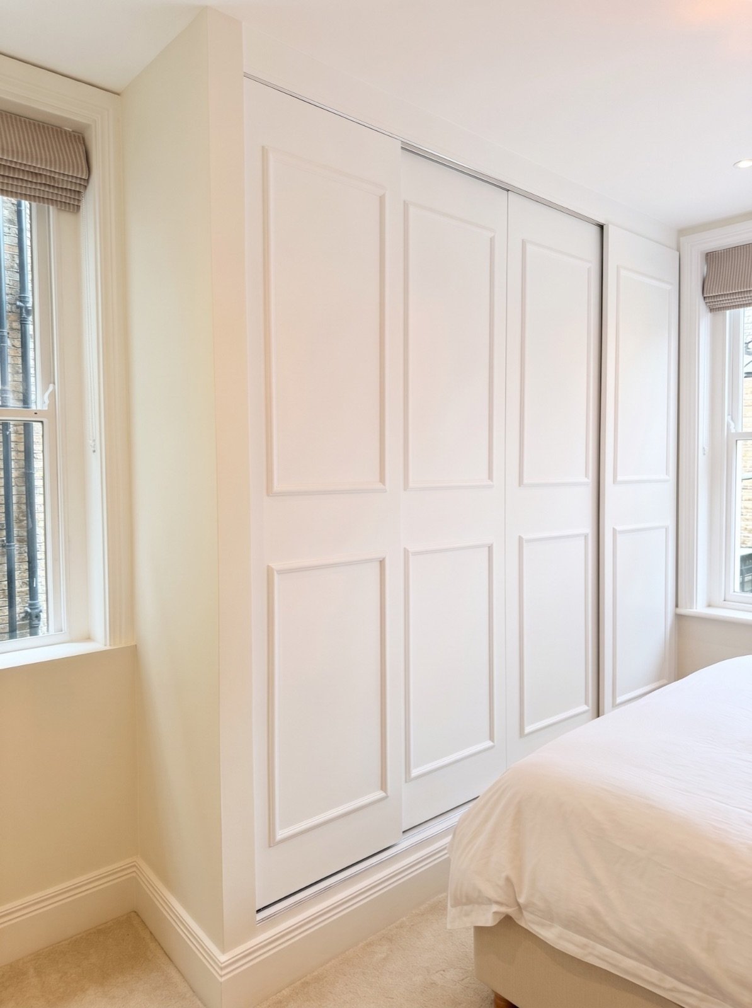
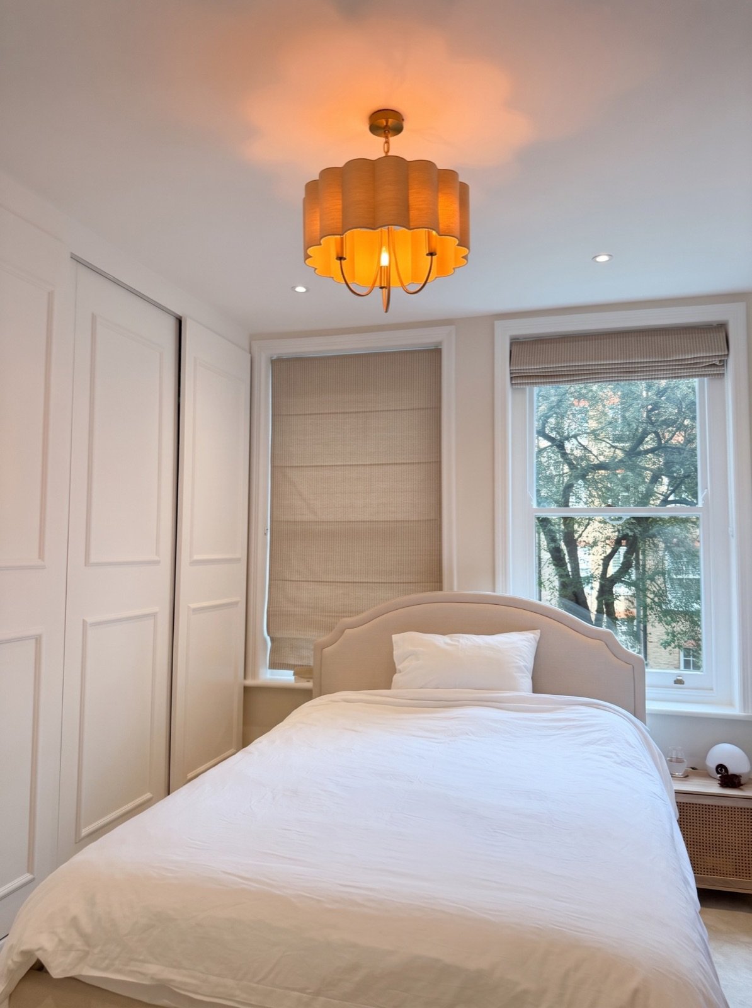
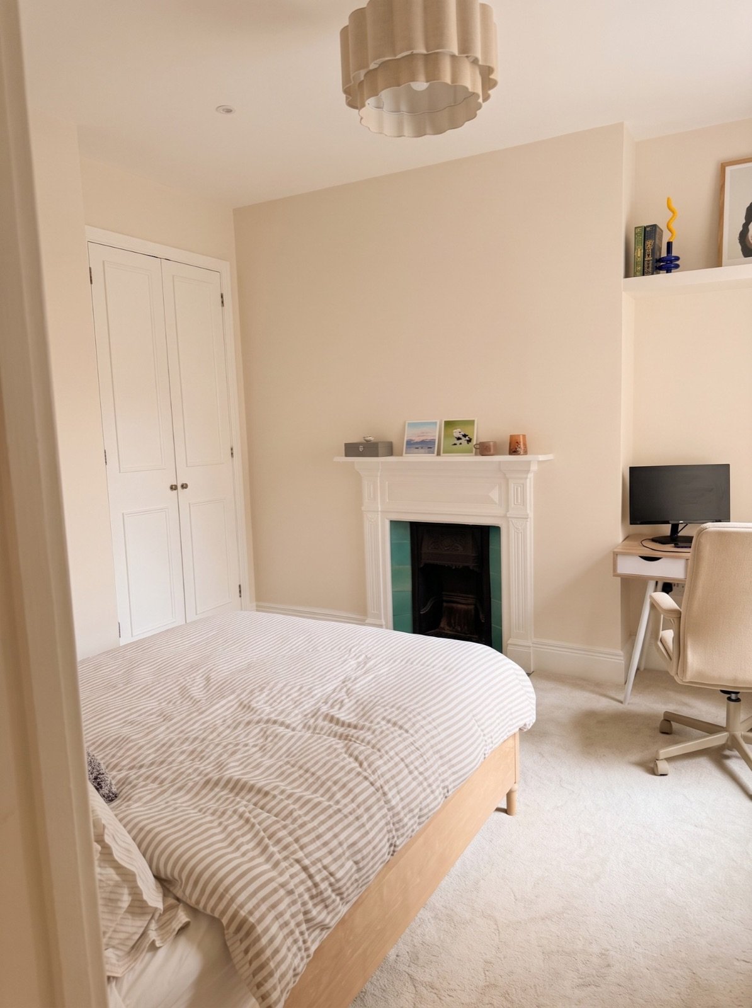
Carpentry and joinery included new panelled doors and linings, torus skirting and architraves, a built-in sliding wardrobe with panelled doors, fitted cupboards and wardrobes in the alcoves, floating shelves and side cabinets, and fireplace installation. The original sash windows were re-corded, eased and adjusted rather than replaced. The flat was then fully decorated.
Throughout the job, the communal areas were protected and cleaned daily, parking bay suspensions were arranged with Westminster Council, and waste was removed on a wait-and-load basis so nothing was left on the street.
Outcome
The flat now has an open-plan kitchen lounge, an ensuite to the main bedroom in place of the old kitchen, a new bathroom, fitted wardrobes and cupboards, and continuous herringbone flooring through the main living spaces, with much better acoustic separation above and below.
The works were signed off by Building Control. Bayocorp prepared and submitted the dutyholder compliance statements the regulations now require, and the client received an operation and maintenance manual with all warranties and guarantees at handover.
This project shows what a Licence to Alter refurbishment in a London mansion block involves: agreeing the scope with the freeholders and managing agent first, then getting the hidden work right (structure, acoustics, electrics, plumbing, gas and compliance) so that the finishes the client sees will last.
Main works covered
In practical terms, the project brought together the following work packages:
- Licence to Alter (LTA) support
- Opening-up works for the managing agent surveyor
- Scope of works adjusted to LTA requirements
- Full strip-out
- Kitchen moved 12 metres to an open-plan kitchen lounge
- Old kitchen converted to an ensuite
- New gas pipe installation
- Electrics and new lighting
- Plumbing and heating
- Joist levelling and acoustic floors
- New ceilings with insulation and acoustic plasterboard
- Metal-stud partitions and drylining
- Kitchen installation
- Bathroom and ensuite installation, tanked and tiled
- Engineered herringbone flooring installation
- Fitted wardrobes and cupboards
- Doors, skirting, architraves and shelving
- Sash window overhaul
- Decorating
- Building Control sign-off and handover manual