The project story in more detail.
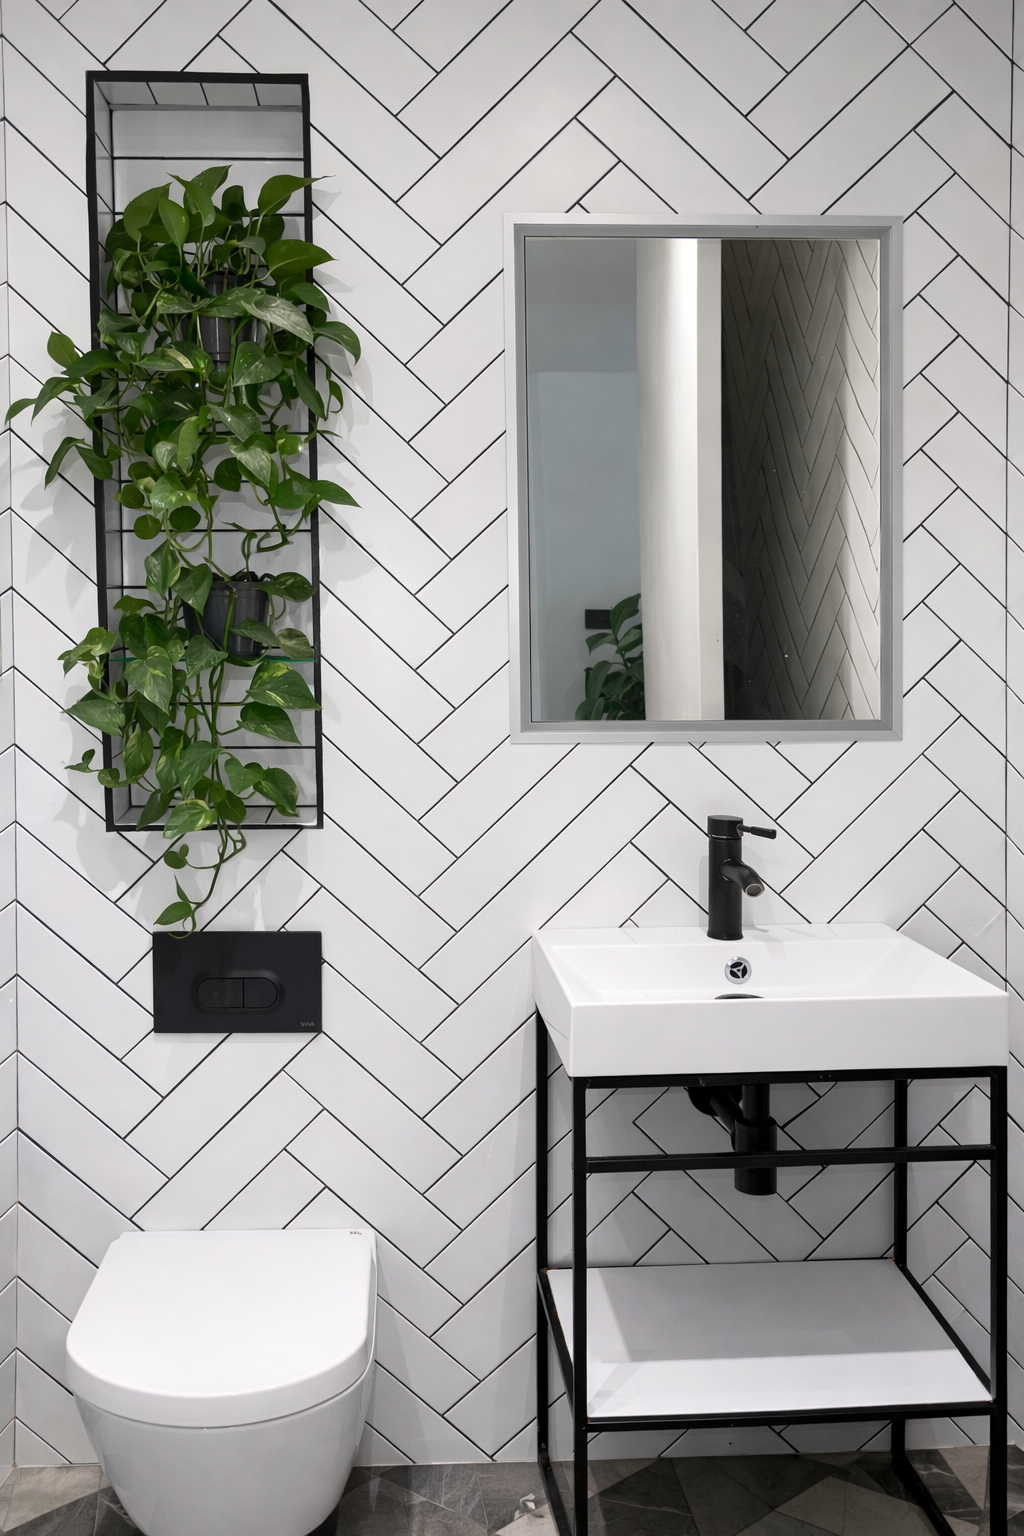
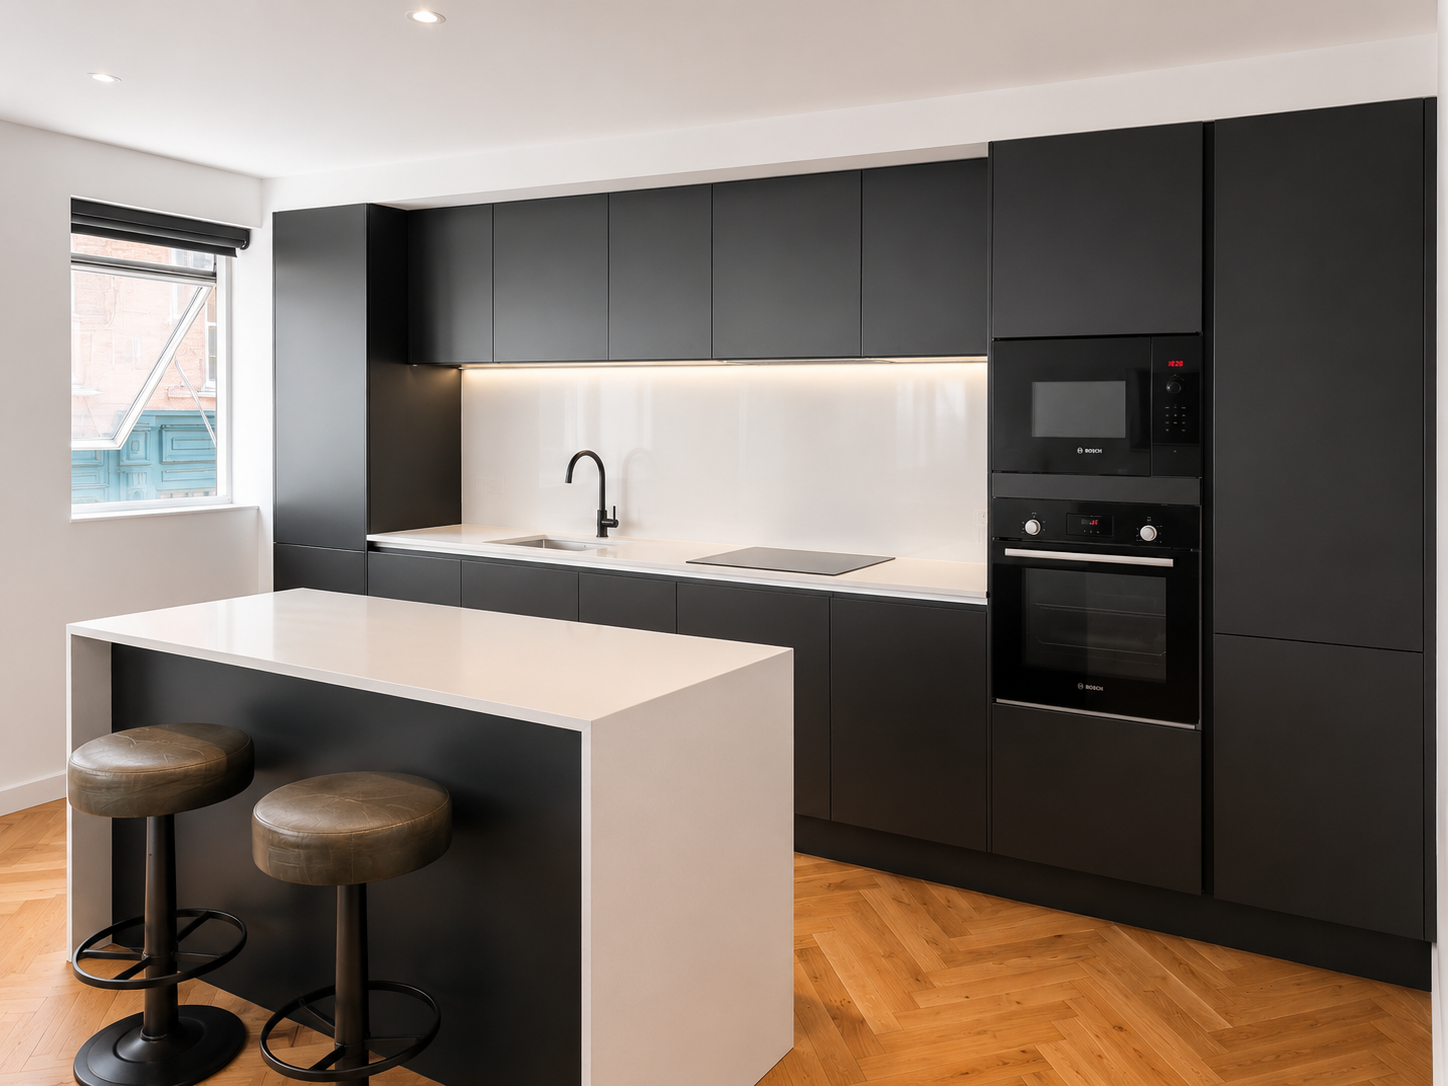
Bayocorp renovated a private flat in Shoreditch with a minimalist black-and-white design, a new open-plan living arrangement, updated kitchen and bathroom, herringbone flooring and full decoration.
Project context
The important part of this case study is the setting around the work: the building type, the client requirement, the access conditions and the level of finish expected at handover.
The project was planned during the height of the COVID-19 pandemic, with delays and restrictions affecting programme and delivery.
The client wanted a sleek black-and-white apartment with more light, better space planning and a modern open-plan layout.
How the work was approached
The work was treated as a sequence of connected decisions rather than separate trade tasks. Planning, ordering, site access, supervision and finish standards all needed to line up so that each stage supported the next.
Bayocorp removed the wall between the lounge and kitchen, allowing natural light to move through two rooms and creating a more open, practical living space.
The kitchen was replaced with black worktops and white cabinetry. The bathroom was redesigned with modern fixtures and finishes to match the monochrome scheme.
The flat was completed with herringbone flooring, full decoration and a consistent minimalist finish.
Outcome
The renovation achieved a seamless black-and-white look that matched the client's style.
The open-plan layout improved functionality and comfort, while the finishes added texture, warmth and a strong visual identity.
This case study shows how a compact flat can be transformed through layout, finish selection and careful sequencing, even when external conditions make delivery more difficult.
Main works covered
In practical terms, the project brought together the following work packages:
- Open-plan layout reconfiguration
- Wall removal between kitchen and lounge
- Kitchen renovation
- Bathroom redesign
- Herringbone flooring
- Full decoration
- COVID-19 period programme management