
House refurbishment contractors serving Fulham families.
Bayocorp supports refurbishment work across Fulham, Parsons Green, Putney and Hammersmith, working on family homes, flats and period conversions where planning, cost control and finish quality matter.
Built around how Fulham families actually use their homes.
Fulham's period terraces and family houses often need full renovation, from kitchens and bathrooms to heating upgrades and interior finishes, alongside the space and layout changes growing families ask for.
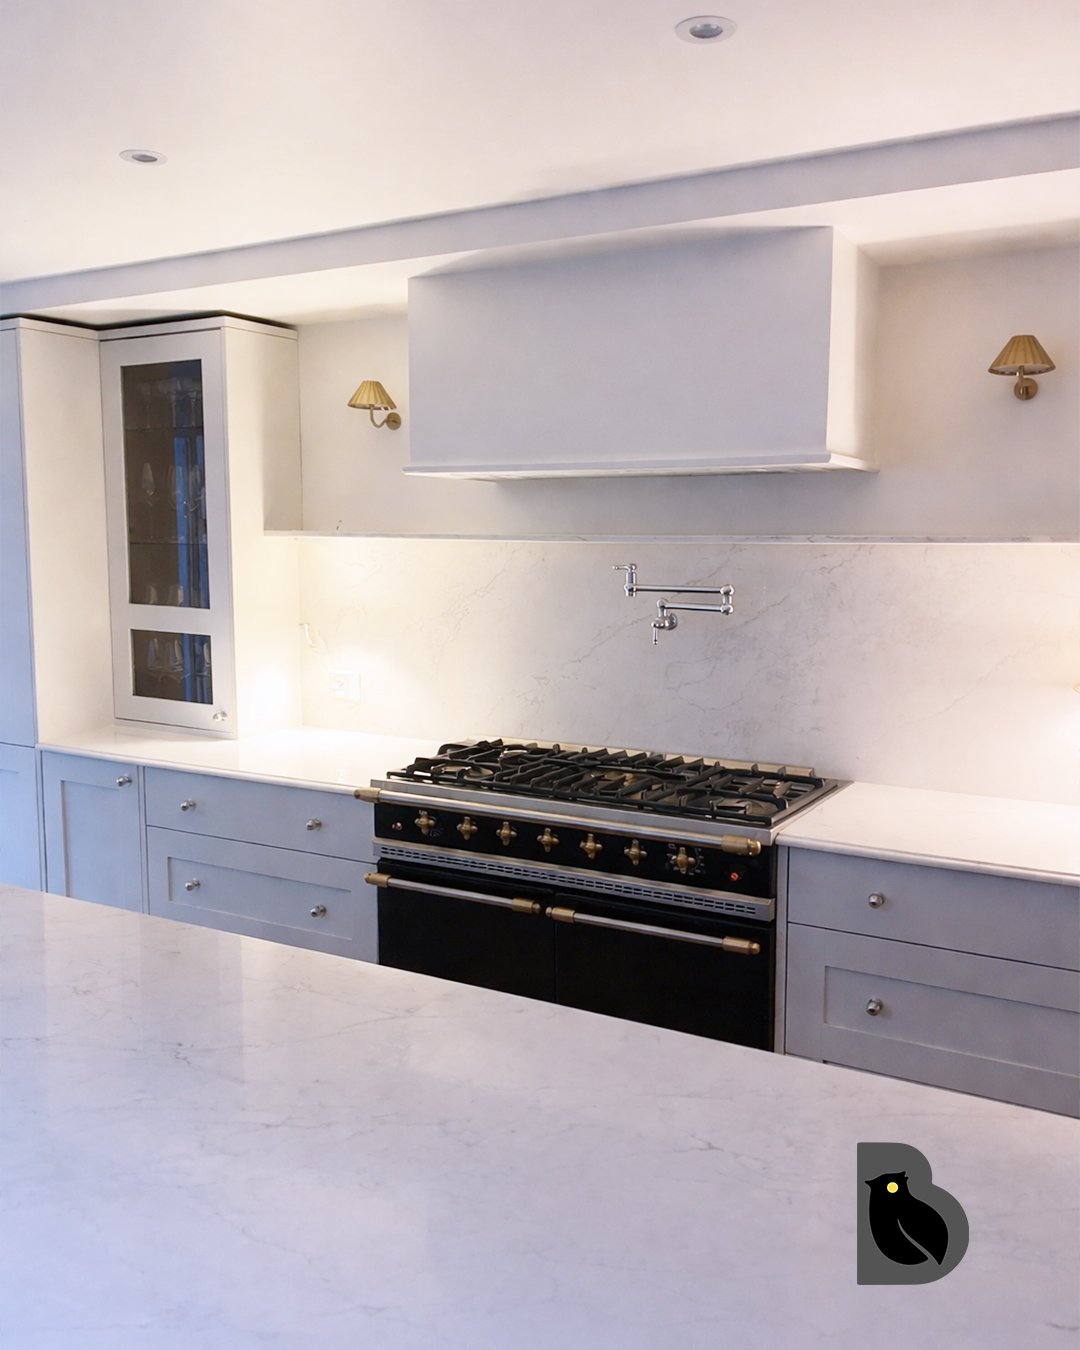
Bayocorp helps clients plan those changes early, coordinating structural work, extensions, drylining and finishes so the project runs smoothly from survey through to completion. Our Fulham case study - a five-level, four-bedroom family home where we replaced the kitchen, converted the family bathroom into a shower room, upgraded the boiler and restored ornate cornice - shows how that plays out on a real project.
- Family home and flat refurbishments in Fulham
- Kitchen, bathroom and heating upgrade experience
- South West London cost planning and scope review
- Five-level family home renovation completed nearby in Fulham
What refurbishment work in Fulham actually involves
Fulham's Victorian terraces were converted into flats at scale through the twentieth century, which means freehold structures can be genuinely complicated, sometimes a single freeholder, sometimes a share-of-freehold arrangement between flat owners, and this needs establishing before any structural work is priced, since consent requirements differ depending on the answer. Where a house has been converted back to single occupancy, reversing an earlier subdivision often means removing partition walls, reinstating original room proportions and correcting services that were split awkwardly between what were once separate flats.
Conservation areas around the Hurlingham and Peterborough Estate cover a meaningful part of the borough, affecting external changes and rear extensions on those streets specifically. Damp in lower-ground floors and converted basements is common in the older terraced stock, usually from a combination of age, ground level changes and inadequate ventilation, and needs proper diagnosis rather than a generic damp-proofing course applied without understanding the cause.
Many Fulham projects are family homes occupied throughout the works, which changes how a programme gets sequenced, keeping bathrooms, kitchens or bedrooms usable in turn rather than taking the whole house out of action at once, wherever the scope allows it.
- Freehold and consent structure established before pricing structural work
- Reversal of earlier flat conversions assessed for partition walls and split services
- Damp in lower-ground floors diagnosed by cause, not treated generically
- Programmes sequenced to keep parts of an occupied family home usable throughout
How a Fulham project runs
We start with a conversation about what the property needs to become, followed by a site visit that establishes the freehold structure, conservation status and condition of the existing services and structure. From there we build a scope of works and cost plan, priced line by line so a family comparing quotes can see exactly what's included.
Where freeholder consent, planning permission or building control notification is needed, we handle these directly and run them in parallel rather than sequentially, since waiting for one before starting the next is one of the more common causes of delay on Fulham conversions specifically.
On site, work is sequenced to minimise disruption to a family living in the property, with valuations at agreed stages and any variation, a damp issue found once floors are up, a decision to change specification, costed and agreed before it's carried out. Handover includes building control documentation and warranties for anything installed.
Who this suits
This suits families taking on a full house refurbishment who want the work sequenced around daily life rather than emptying the house at once, and landlords or owners of converted Fulham flats who need freeholder consent coordinated properly alongside the building work itself.
It does not suit anyone wanting a single trade booked for a day's work, or anyone hoping to skip a proper freehold and consent check because a previous conversion looks straightforward on paper. Our Full Renovations page and Fulham family home case study both set out what a fuller project actually involves.
Refurbishing Fulham's family homes and converted terraces.
Fulham, part of the London Borough of Hammersmith and Fulham, is dominated by Victorian terraces, many split into flats, with conservation areas covering large parts of the Hurlingham and Peterborough Estate areas. Family homes that have been converted back to single occupancy often need structural work to reverse earlier subdivisions, and any changes to a flat within a converted terrace usually need freeholder consent alongside standard planning and building control.
Party wall agreements are routine given the terraced housing stock, and family homes with young children or ongoing occupation during works need careful sequencing to minimise disruption.
- Conservation areas cover large parts of the Hurlingham and Peterborough Estate areas
- Converted terraces often need freeholder consent alongside planning and building control
- Party wall agreements apply across most of Fulham's terraced streets
- Family homes occupied during works need disruption-conscious sequencing
How Bayocorp delivers a Fulham family home project.
Property & Consent Review
We check conservation status, any freeholder consent needed, and how the property has been altered previously, before pricing a Fulham project.
Approvals & Family-Focused Planning
Planning and building control applications are handled directly, and where a family is living in the property during works, we plan the sequence to minimise disruption to daily life.
Scope Lock & Trade Sequencing
Specification is finalised and trades sequenced around party wall notices and occupied-house logistics.
Delivery & Handover
Weekly updates, hands-on site management and full handover documentation, including anything Hammersmith and Fulham building control requires.
Indicative costs for Fulham projects.
Our Fulham case study, a five-level, four-bedroom family home where we replaced the kitchen, converted a bathroom into a shower room, upgraded the boiler and restored ornate cornice, came in at approximately £235,000 over six months, and is a genuine local reference point for a full family home refurbishment.
These are indicative starting points based on comparable Bayocorp projects, including our own work in Fulham. A fixed price follows a site visit, survey and full scope review.
Fulham refurbishment questions we hear often.
Do I need freeholder consent for a Fulham flat refurbishment?
If your flat sits within a converted Victorian terrace, yes, in most cases, alongside standard planning and building control requirements. We coordinate all three so approvals don't hold up the programme.
How long did the Fulham case study project take?
Our Fulham case study, a five-level, four-bedroom family home refurbishment including a new kitchen, bathroom conversion and full mechanical and electrical works, took six months and came in at approximately £235,000.
How do you manage work while a family is living in the property?
We sequence trades and noisy work to minimise disruption to daily family life, and keep clear, regular communication so you always know what to expect on site that week.
Does Bayocorp work on flats as well as full houses in Fulham?
Yes. Alongside full family home refurbishments like our Fulham case study, we take on individual flat refurbishments within converted terraces, coordinating any freeholder consent that involves.
What if my Fulham flat conversion has an unclear freehold structure?
We establish exactly who holds the freehold and what consent structure applies before pricing any structural work, since a share-of-freehold arrangement between flat owners is handled differently to a single external freeholder.
How is disruption minimised for a family living in the house during work?
We sequence the programme to keep at least one bathroom, kitchen or set of bedrooms usable wherever the scope allows, working through the house in stages rather than taking everything out of action at once.
What's involved in reversing an earlier flat conversion back to a single house?
Typically removing partition walls added for the conversion, reinstating original room proportions where documentation or physical evidence shows them, and correcting mechanical and electrical services that were split between what were once separate flats.
Do Hurlingham/Peterborough conservation areas affect rear extensions?
If your property sits within one of those conservation areas, yes, external changes including rear extensions typically need planning permission rather than falling under permitted development. We confirm this for your specific address before pricing.
How is damp typically dealt with in Fulham's older converted terraces?
We diagnose the actual cause, usually a combination of ground level changes, poor ventilation and ageing damp-proofing, before specifying a fix, since a generic damp-proofing course applied without understanding the cause tends not to solve the problem.