The project story in more detail.
Bayocorp refurbished a Streatham home with internal decoration and bespoke fitted wardrobes, improving storage, finish consistency and everyday practicality.
Project context
The important part of this case study is the setting around the work: the building type, the client requirement, the access conditions and the level of finish expected at handover.
The home needed improved storage, full internal decoration and a cleaner interior finish while maintaining consistency across the property.
The client required practical joinery that worked with the rooms rather than feeling added on afterwards.
How the work was approached
The work was treated as a sequence of connected decisions rather than separate trade tasks. Planning, ordering, site access, supervision and finish standards all needed to line up so that each stage supported the next.
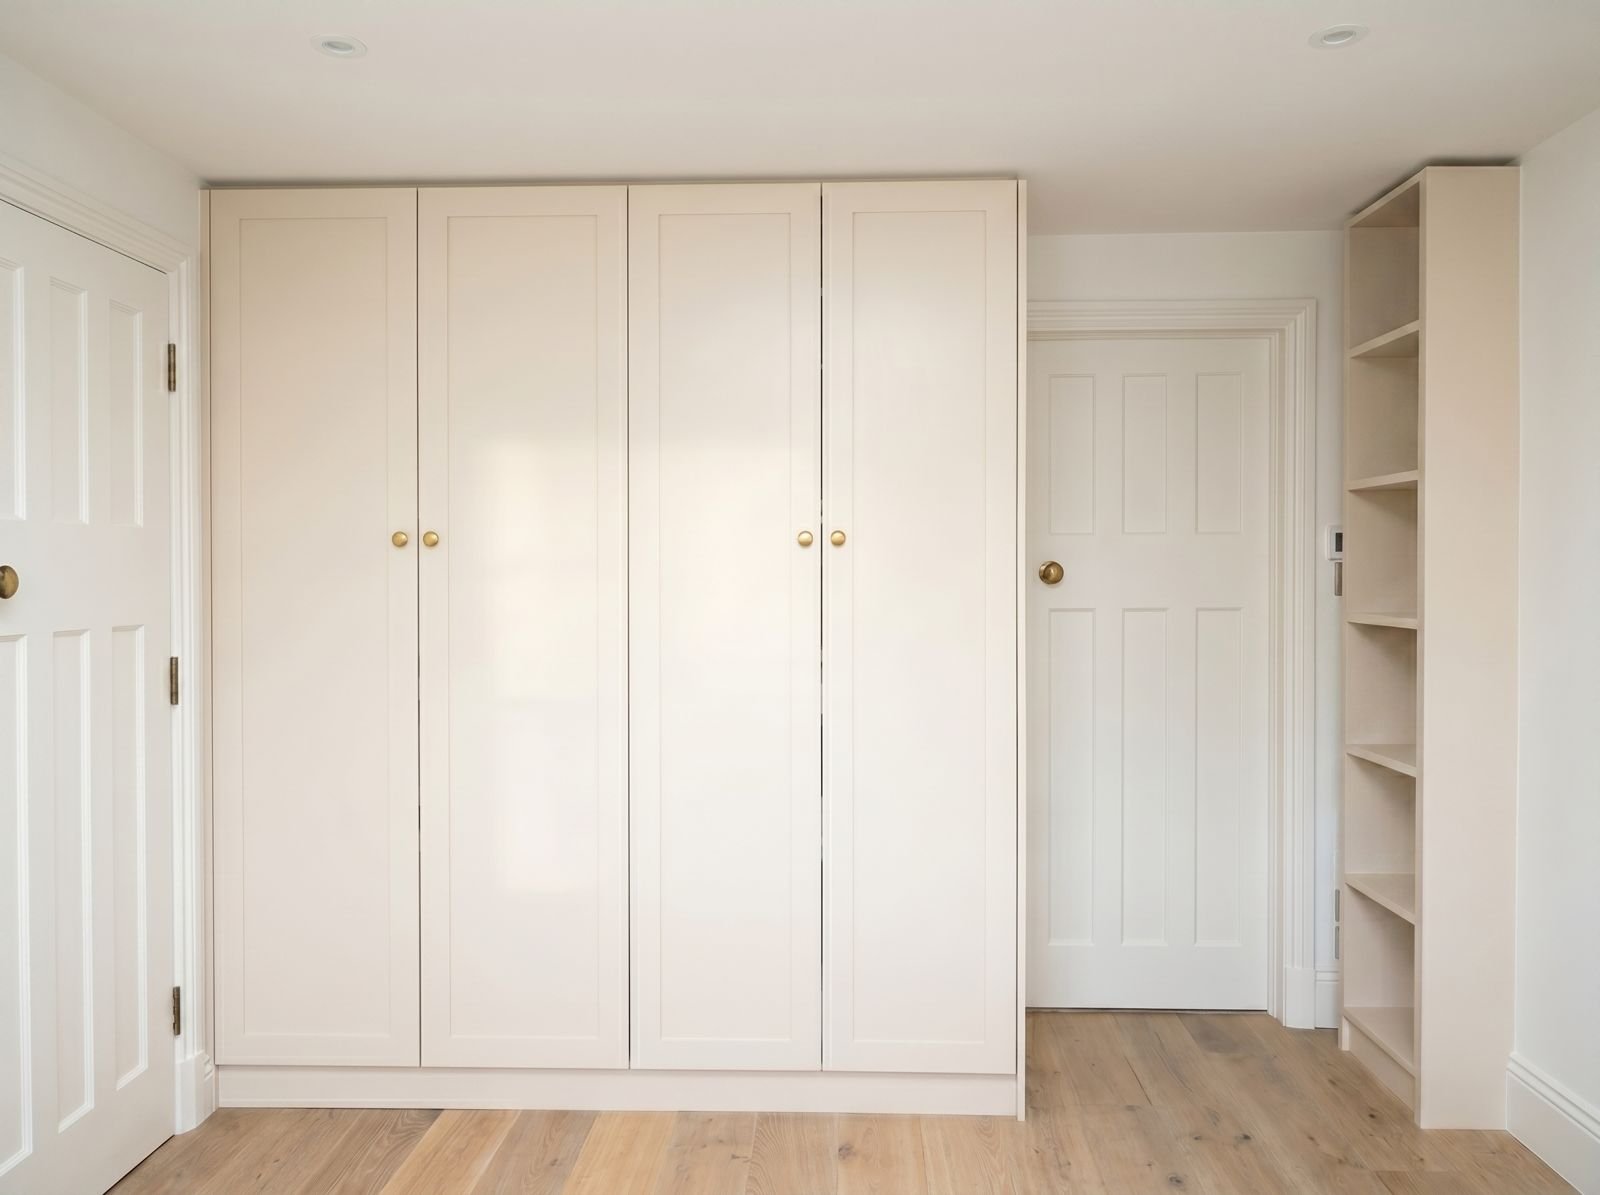
Bayocorp completed full internal redecoration throughout and designed and installed bespoke fitted wardrobes.
The joinery was planned around the space available, storage needs and the wider finish palette.
Outcome
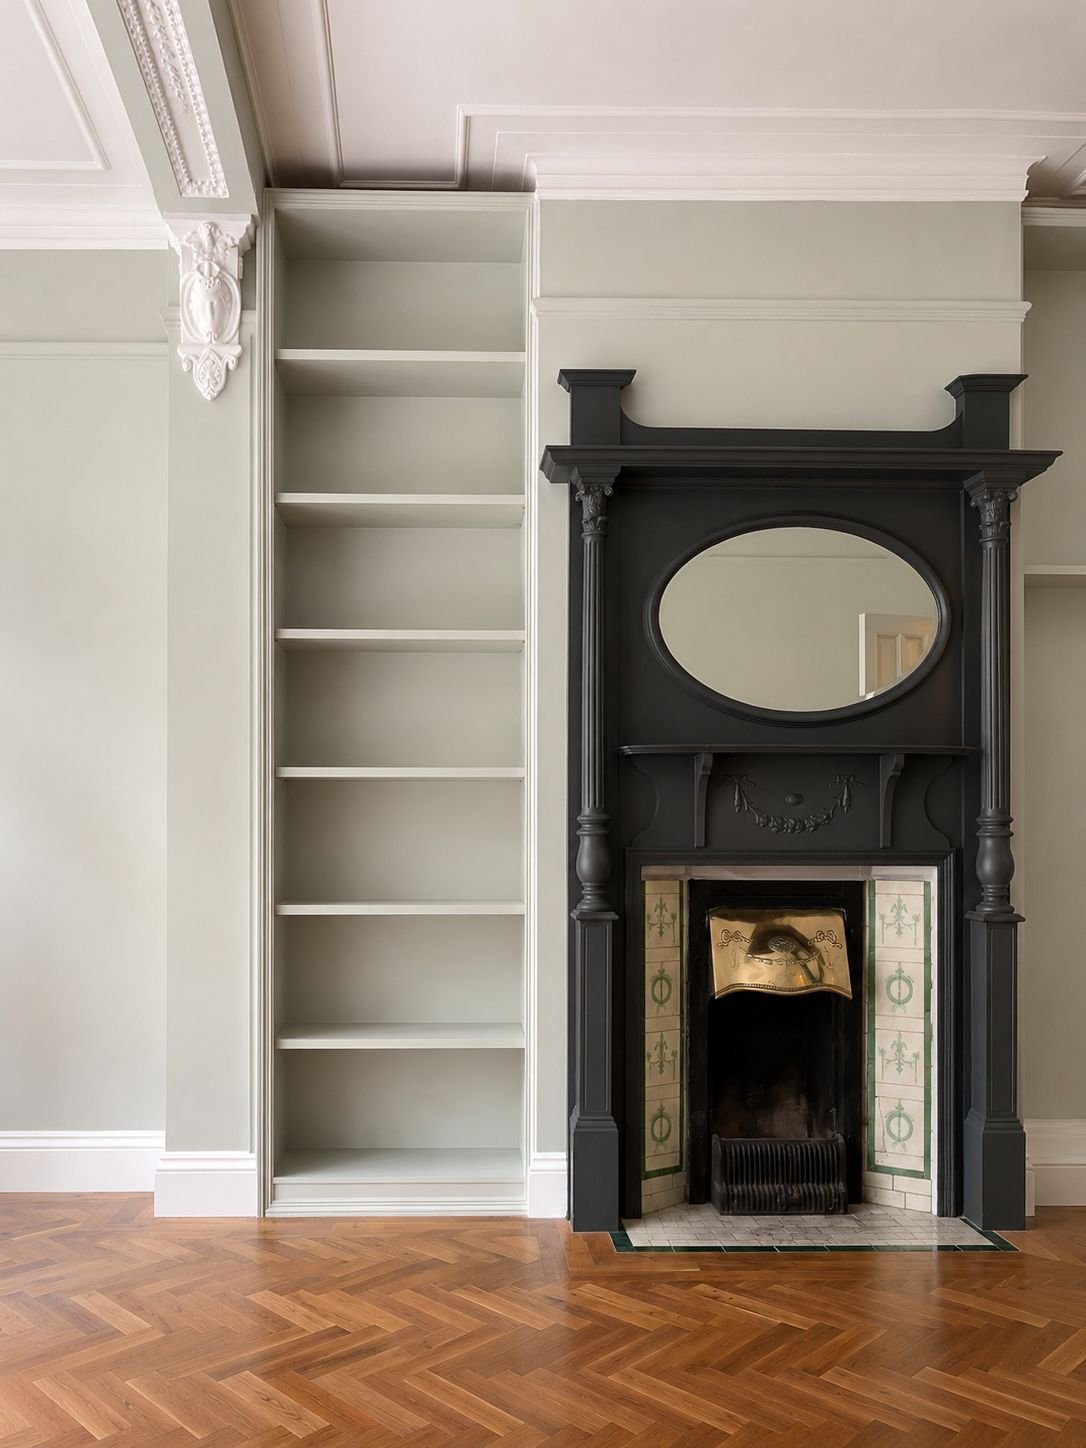
The property gained more useful storage, better room-to-room consistency and a more considered interior finish.
The fitted wardrobes improved functionality and made the rooms feel more complete.
This project shows how joinery can improve both use and finish. On many refurbishments, well-planned storage is what makes the completed space easier to live with.
Main works covered
In practical terms, the project brought together the following work packages:
- Internal decoration
- Bespoke fitted wardrobe design
- Wardrobe installation
- Interior finish coordination
- Storage planning
- Final snagging and handover