
Kitchen refurbishment in North London, planned before the units are ordered.
A kitchen is plumbing, electrics, ventilation, gas and joinery meeting in one room, and it goes wrong where those trades meet. Bayocorp plans the layout and the services first, then installs kitchens from Wren Kitchens and Howdens or a bespoke design of your own.
The decisions that have to be made before a kitchen is ordered.
Most costly kitchen changes on site come from something that was not decided early enough: where the waste can actually fall to, where the extractor ducts out, whether the wall being removed carries anything, what the floor build-up is and whether the appliances chosen match the units ordered. We settle those against the room as it really is, measured and opened up where necessary, before the order goes in.
That is also when the layout is tested against how the kitchen will be used. A galley, an L-shape, an island or a peninsula each suit a different room, and the right one is usually decided by circulation, daylight and where the services can run, not by a showroom.
- Layout planning and measured setting out before the order
- Kitchens from Wren Kitchens and Howdens, or bespoke joinery to your design
- Plumbing, waste, gas, electrics and extract ventilation planned together
- Wall removal and structural openings for open-plan kitchen-diners
- Worktops, tiling, flooring, lighting and decoration to finish
Read more: What to decide before ordering a new kitchen
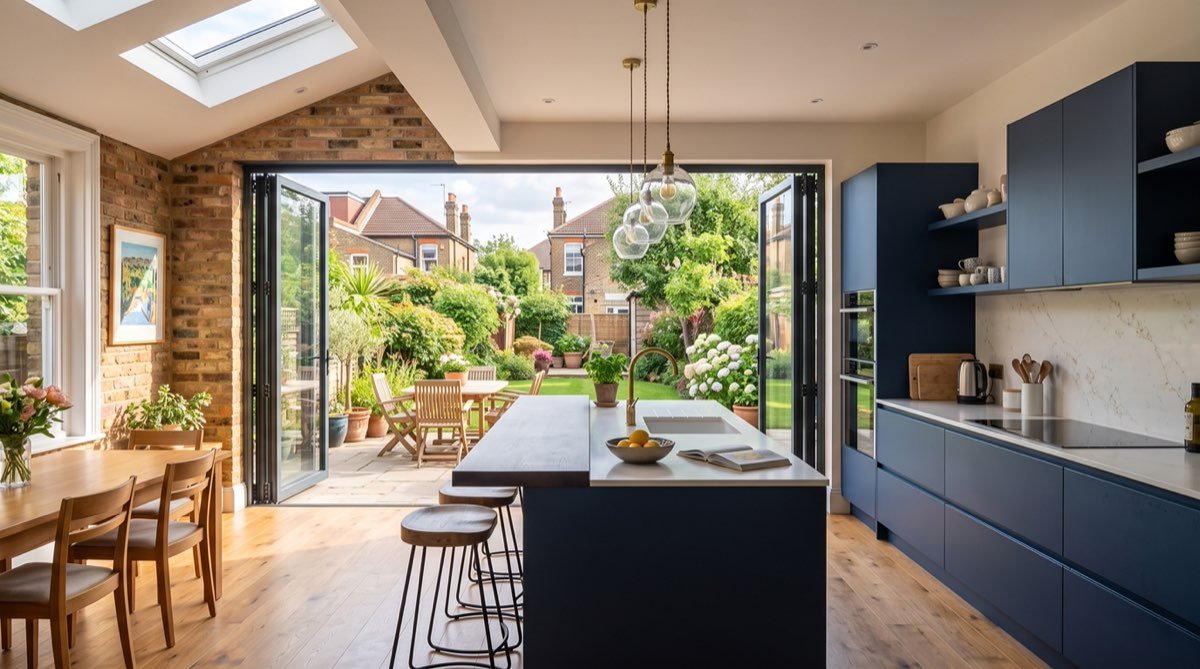
Moving a kitchen or opening it up is a building project, not a fitting job.
Relocating a kitchen means moving its drainage, water, gas and power, and the drainage is the one that decides what is possible: waste needs a fall to a stack or drain, and in a flat that route may cross joists or a neighbour's ceiling. Removing a wall to make a kitchen-diner needs a structural check first, and if the wall is load-bearing, an engineer's design, steelwork and Building Regulations approval, even though it needs no planning permission.
In a leasehold flat either change usually needs the freeholder's consent under a licence to alter as well, and a managing agent's surveyor may want walls opened up to inspect before they agree.
Read more: Moving a kitchen in a London refurbishment
Building Control, dutyholders and the Principal Designer.
Swapping old units for new rarely involves Building Control. A kitchen project does once it removes a load-bearing wall, adds new electrical circuits, alters the drainage or installs extract ventilation, and an open-plan knock-through usually does all four. Gas work is carried out by Gas Safe registered engineers and electrical work by registered electricians, and their certificates are part of what you receive at handover.
Where a kitchen project does need approval, the dutyholder rules introduced in 2023 come with it: a named Principal Designer and Principal Contractor, and declarations when the application goes in and when the work is complete. For a homeowner who has no designer of their own, we can take on the Principal Designer role under a formal appointment.
- Building Regulations application, inspections and the completion certificate
- Liaising with Building Control throughout the work, not only at the end
- Dutyholder forms completed at application and at completion
- Principal Designer role taken on by formal appointment where you have none
Read more: Kitchen and bathroom ventilation: what to plan before the ceilings close
Kitchens in our case studies.
In Maida Vale we moved a kitchen 12 metres to create an open-plan kitchen lounge in a mansion block flat, under a licence to alter that needed opening-up works before the managing agent's surveyor would sign it off. In Fulham the old kitchen was replaced with an open-plan family kitchen with underfloor heating. In Barking we designed, made and installed a custom kitchen as part of completing another contractor's unfinished renovation.
How Bayocorp runs the work.
Site visit and measure
We look at the services, the walls, the floor and the routes for waste and extract, and measure the room as it is.
Layout and specification
The layout, units, worktops and appliances agreed together, with the services planned to suit before anything is ordered.
Approvals where needed
Building Regulations for structural work and new circuits, and a licence to alter for a leasehold flat.
Install and hand over
First fix, plastering, the kitchen installation, worktops, second fix, tiling and decoration, then the certificates for the gas and electrical work.
Kitchens in North London flats and houses.
A large share of kitchens in inner North London are in converted terraces and mansion blocks, where the lease, the freeholder and the neighbours below all have a say in moving a kitchen. In the houses of Barnet and Enfield the question is more often the wall between kitchen and dining room. Our borough pages carry the local detail.
Kitchen Refurbishment questions we hear often.
Can I move my kitchen to another room?
Usually, if the drainage can be made to work. Waste needs a fall to a stack or drain, and that route is what decides it, particularly in a flat. Gas, water and power can be moved more easily. In a leasehold flat you will also need the freeholder's consent.
Do I need Building Regulations approval for a new kitchen?
A like-for-like replacement often does not. Removing a load-bearing wall, adding new electrical circuits, altering drainage or adding extract ventilation brings it in. We confirm which applies before quoting, and handle the application where one is needed.
Do you supply the kitchen or fit one I have bought?
Either. We fit kitchens from Wren Kitchens and Howdens, or a bespoke design of your own. If you are buying the kitchen yourself, we check the order against the measured room and the services before it is placed.
Can I knock through to make a kitchen-diner?
Often, yes. The first step is establishing whether the wall is load-bearing and what services run through it. If it carries load, it needs an engineer's design, steelwork and Building Regulations approval, but no planning permission.
Which worktop should I choose?
It depends on how the kitchen is used and how much maintenance you will accept. Quartz, porcelain, granite, laminate and solid wood each have a place. Our Advice Hub compares them in detail.
Further reading before you start.
Which kitchen layout is best for your space?
A practical guide from the Bayocorp Advice Hub.
Read the guide →What to decide before ordering a new kitchen
A practical guide from the Bayocorp Advice Hub.
Read the guide →Which kitchen worktop is best?
A practical guide from the Bayocorp Advice Hub.
Read the guide →Moving a kitchen in a London refurbishment
A practical guide from the Bayocorp Advice Hub.
Read the guide →Other work this often goes with.
Bathroom Refurbishment
Bathroom and en-suite refurbishment in North London.
Open page →House Extensions
Single and double-storey rear, side return and wrap-around extensions in North London.
Open page →Pre-Purchase Cost Plan
A contractor-led renovation cost plan before you buy a London property.
Open page →All Services
Every service Bayocorp offers, including refurbishments, maintenance and Higher-Risk Building small works.
See all services →Tell us about the property and what you want from it.
Send the details, a few photos or a floor plan, and we will tell you what the work involves and the right next step.
Based in Archway N19, working across London.
Bayocorp, Flat 22 Eddison Court, 253 Sussex Way, London N19 4DW · 02039 10 00 01 · info@bayocorp.uk · Federation of Master Builders member